Skip main navigation
Sold
  • $265,000

    4043 Owster Way, Indianapolis, IN 46237

    3beds
    1,400sqft
    Residential, Single Family Residence
    Built in 1997
    0.35 Acres Lot
    $265,900 Zestimate®
    $189/sqft
    $1,813 Estimated rent

    Home value

    $265,900

    $245,000 - $287,000

    $1,813/mo

    Zestimate® history
    Loading
    Loading...

    Owner options

    List your home for rent

    $1,813/mo

    Rent Zestimate®

    Find your next renter with Zillow Rental Manager. Plus, with online applications, you can quickly screen prospective tenants – for free.

    Learn more

    $1,813/mo

    Rent Zestimate®

    Refinance and save

    $1,838/mo

    Est. payment

    Refinancing to a lower rate could help reduce your monthly payments and save thousands over the life of the loan.

    See today's rates

    $1,838/mo

    Est. payment

    Explore your selling options

    Work with a Zillow partner agent

    Leverage their expertise and Zillow's premium Showcase listings to get your home seen by more buyers.

    Get started

    List with your own agent

    Get your home in front of millions of buyers by listing it on Zillow.

    Learn how to do it

    Sell it yourself

    Take full control of how buyers see your home on Zillow by listing For Sale by Owner (FSBO).

    List your home

    What's special

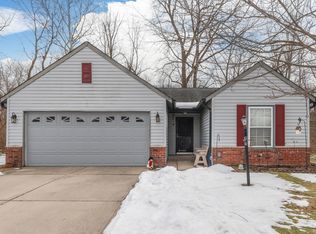
    Fully fenced yardMature woodsGenerous bedroomsPrivate retreatEfficient light-filled layout
    Welcome home to this well cared-for ranch in Perry Township and desirable Southport Schools. A welcoming front entry opens to an efficient, light-filled layout featuring three generous bedrooms and two full baths. Step out back to your own private retreat: a fully fenced yard with mature woods that extend well beyond the fenced area that provide year-round beauty, nature and privacy-ideal for play, pets, or quiet evenings. Outdoor enthusiasts will appreciate being just steps away from the scenic Franciscan Trails, while commuters enjoy quick connections to I-65, I-465, and downtown Indianapolis. Nestled on a peaceful street in a well-established quiet neighborhood, this home blends tranquility with convenience, offering shopping, dining, and parks nearby. With immediate possession available, you can move right in and start making memories. Properties that are this well kept rarely last long! Schedule your private tour today!

    Zillow last checked:

    Listing updated:

    Listing Provided by:

    Lorie Blythe 317-501-2298,

    The Stewart Home Group

    Bought with:

    Kimberly Papp

    Key Exchange Real Estate

    Source: MIBOR as distributed by MLS GRID,MLS#: 22051590MLS Logo

    Facts & features

    Interior

    Bedrooms & bathrooms
    • Bedrooms: 3
    • Bathrooms: 2
    • Full bathrooms: 2
    • Main level bathrooms: 2
    • Main level bedrooms: 3
    Primary bedroom
    • Level: Main
    • Area: 228 Square Feet
    • Dimensions: 19x12
    Bedroom 2
    • Level: Main
    • Area: 144 Square Feet
    • Dimensions: 12x12
    Bedroom 3
    • Level: Main
    • Area: 110 Square Feet
    • Dimensions: 10x11
    Great room
    • Level: Main
    • Area: 288 Square Feet
    • Dimensions: 18x16
    Kitchen
    • Level: Main
    • Area: 195 Square Feet
    • Dimensions: 13x15
    Laundry
    • Level: Main
    • Area: 56 Square Feet
    • Dimensions: 7x8
    Heating
    • Heat Pump, Electric
    Cooling
    • Central Air
    Appliances
    • Included: Dishwasher, Dryer, Electric Water Heater, Disposal, Microwave, Electric Oven, Refrigerator, Washer, Water Softener Owned
    • Laundry: Main Level
    Features
    • Attic Access, Cathedral Ceiling(s), Entrance Foyer, Ceiling Fan(s), High Speed Internet, Eat-in Kitchen, Pantry, Walk-In Closet(s)
    • Windows: Wood Work Painted
    • Has basement: No
    • Attic: Access Only
    • Number of fireplaces: 1
    • Fireplace features: Great Room, Wood Burning
    Interior area
    • Total structure area: 1,400
    • Total interior livable area: 1,400 sqft

    Property

    Parking
    • Total spaces: 2
    • Parking features: Attached
    • Attached garage spaces: 2
    Features
    • Levels: One
    • Stories: 1
    • Patio & porch: Covered, Patio
    • Exterior features: Gutter Guards
    • Fencing: Fenced,Full
    • Has view: Yes
    • View description: Pond, Trees/Woods
    • Water view: Pond
    Lot
    • Size: 0.35 Acres
    • Features: Sidewalks, Storm Sewer, Wooded
    Details
    • Parcel number: 491033108009000500
    • Horse amenities: None

    Construction

    Type & style
    • Home type: SingleFamily
    • Architectural style: Ranch,Traditional
    • Property subtype: Residential, Single Family Residence
    Materials
    • Vinyl With Brick
    • Foundation: Slab
    Condition
    • New construction: No
    • Year built: 1997
    Details
    • Builder name: Deluxe

    Utilities & green energy

    • Water: Public

    Community & neighborhood

    Security
    • Security features: Security System Owned
    Location
    • Region: Indianapolis
    • Subdivision: Carson's Farm

    HOA & financial

    HOA
    • Has HOA: Yes
    • HOA fee: $185 annually
    • Services included: Maintenance, Snow Removal

    Price history

    DateEventPrice
    9/2/2025Sold$265,000$189/sqft
    Source: MIBOR as distributed by MLS GRID #22051590 Report a problem
    7/27/2025Pending sale$265,000$189/sqft
    Source: MIBOR as distributed by MLS GRID #22051590 Report a problem
    7/25/2025Listed for sale$265,000+132.7%$189/sqft
    Source: MIBOR as distributed by MLS GRID #22051590 Report a problem
    8/20/2004Sold$113,900$81/sqft
    Source: MIBOR as distributed by MLS GRID #2409022 Report a problem

    Public tax history

    YearProperty taxesTax assessment
    2025$2,509 +0.9%$247,300 +24.1%
    2024$2,486 +3.3%$199,300
    2023$2,407 +17.2%$199,300 +4.9%
    2022$2,053 +15.5%$189,900 +17.3%
    2021$1,777 +15.7%$161,900 +14.6%
    2020$1,536 +11.5%$141,300 +10.3%
    2019$1,377 +14.6%$128,100 +7.5%
    2018$1,202 -5%$119,200 +9.5%
    2017$1,265 +11.5%$108,900 +0.6%
    2016$1,135 +9.4%$108,300 +2.1%
    2014$1,038 -1.9%$106,100
    2013$1,058 $106,100 +0.9%
    2012$1,058 $105,200 -3.2%
    2011-- $108,700
    2010$964 +26.7%$108,700
    2009$761 $108,700 -6.7%
    2007-- $116,500
    2006-- $116,500 +2.3%
    2005-- $113,900
    2004-- $113,900 -1.2%
    2003-- $115,300 +72.3%
    2002-- $66,900 +200%
    2001-- $22,300
    2000-- $22,300

    Find assessor info on the county website

    Neighborhood: University Heights

    Nearby schools

    GreatSchools rating
    Schools provided by the listing agent
    • Elementary: Clinton Young Elementary School
    • Middle: Southport Middle School
    • High: Southport High School

    Source: MIBOR as distributed by MLS GRID. This data may not be complete. We recommend contacting the local school district to confirm school assignments for this home.

    Get a cash offer in 3 minutes
    Find out how much your home could sell for in as little as 3 minutes with a no-obligation cash offer.
    Estimated market value
    $265,900
    Get a cash offer in 3 minutes
    Find out how much your home could sell for in as little as 3 minutes with a no-obligation cash offer.
    Estimated market value
    $265,900