Skip main navigation
For salePrice cut: $30K (7/15)
$269,900
3beds
1,457sqft

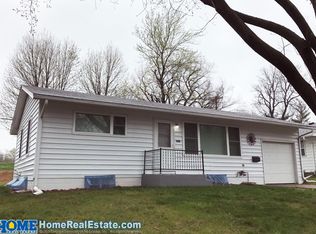
4043 S 17th St, Lincoln, NE 68502

3beds
1,457sqft
Single family residence
Built in 1954
6,969 sqft
1 Attached garage space
$185 price/sqft

What's special

Large family roomFully updated kitchenBeautiful refinished wood floorsFresh paintStainless steel appliancesNew cabinetsGranite countertops

Contract Pending Welcome home to 4043 S. 17th Street! This 3 bed, 2 bath, nicely updated home in the South Hills Neighborhood will sure to delight! As you walk into the home you will see the beautiful, refinished wood floors, fresh paint, and the fully updated kitchen with stainless steel appliances, new cabinets, and granite countertops! As you move downstairs you'll notice, new carpet in the large family room where you will have plenty of space to entertain! If you want a move in ready home, this is it!

43 days
|
867
|
47
|
Source: GPRMLS,MLS#: 22620017MLS Logo
Travel times

Family Room

Kitchen

Dining Room

Zillow last checked:

Listing updated:

Listed by:

Jayson Becker 402-610-1013,

BancWise Realty

Source: GPRMLS,MLS#: 22620017MLS Logo

Facts & features

Interior

Bedrooms & bathrooms
  • Bedrooms: 3
  • Bathrooms: 2
  • Full bathrooms: 1
  • 3/4 bathrooms: 1
  • Main level bathrooms: 1
Primary bedroom
  • Level: Main
  • Area: 130
  • Dimensions: 13 x 10
Bedroom 2
  • Level: Main
  • Area: 120
  • Dimensions: 12 x 10
Bedroom 3
  • Level: Main
  • Area: 108
  • Dimensions: 12 x 9
Family room
  • Level: Basement
  • Area: 396
  • Dimensions: 33 x 12
Kitchen
  • Level: Main
  • Area: 96
  • Dimensions: 12 x 8
Living room
  • Features: Wood Floor
  • Level: Main
  • Area: 252
  • Dimensions: 21 x 12
Basement
  • Area: 1007
Heating
  • Natural Gas, Forced Air
Cooling
  • Central Air
Appliances
  • Included: Range, Refrigerator, Dishwasher, Disposal, Microwave
Features
  • Basement: Daylight
  • Has fireplace: No
Interior area
  • Total structure area: 1,457
  • Total interior livable area: 1,457 sqft
  • Finished area above ground: 1,007
  • Finished area below ground: 450

Property

Parking
  • Total spaces: 1
  • Parking features: Attached
  • Attached garage spaces: 1
Features
  • Patio & porch: Porch
  • Fencing: Chain Link,Full
Lot
  • Size: 6,969 Square Feet
  • Dimensions: 120 x 60
  • Features: Up to 1/4 Acre.
Details
  • Parcel number: 0901316010000

Construction

Type & style
  • Home type: SingleFamily
  • Architectural style: Ranch
  • Property subtype: Single Family Residence
Materials
  • Foundation: Block
Condition
  • Not New and NOT a Model
  • New construction: No
  • Year built: 1954

Utilities & green energy

  • Sewer: Public Sewer
  • Water: Public

Community & HOA

Community
  • Subdivision: South Hills
HOA
  • Has HOA: No
Location
  • Region: Lincoln

Financial & listing details

  • Price per square foot: $185/sqft
  • Tax assessed value: $199,200
  • Annual tax amount: $2,559
  • Date on market: 7/15/2026
  • Listing terms: VA Loan,FHA,Conventional,Cash
  • Ownership: Fee Simple

Price history

DateEventPrice
7/15/2026Price change$269,900-10%$185/sqft
Source: GPRMLS #22620017 Report a problem
12/22/2024Listing removed$1,990$1/sqft
Source: Zillow Rentals Report a problem
12/20/2024Listed for rent$1,990$1/sqft
Source: Zillow Rentals Report a problem
12/6/2024Listing removed$1,990$1/sqft
Source: Zillow Rentals Report a problem
11/26/2024Listed for rent$1,990$1/sqft
Source: Zillow Rentals Report a problem
11/6/2024Listing removed$1,990$1/sqft
Source: Zillow Rentals Report a problem
10/28/2024Listed for rent$1,990$1/sqft
Source: Zillow Rentals Report a problem
9/11/2024Listed for sale$299,900$206/sqft
Source: GPRMLS #22423291 Report a problem

Public tax history

YearProperty taxesTax assessment
2025$2,560 -10.7%$199,200 -3.1%
2024$2,866 -13%$205,600 +4.6%
2023$3,293 +8%$196,500 +28.2%
2022$3,048 -0.2%$153,300
2021$3,055 +15%$153,300 +10.3%
2020$2,656 -5.2%$139,000
2019$2,801 +17.6%$139,000 +17.1%
2018$2,381 +4.5%$118,700
2017$2,278 +2.3%$118,700 +3.8%
2016$2,228 $114,400
2015$2,228 +0.7%$114,400 +1.9%
2014$2,212 +1.3%$112,300
2013$2,184 $112,300
2012-- $112,300 +7.6%
2011-- $104,400
2010-- $104,400
2009-- $104,400 -7.9%
2008-- $113,340
2007-- $113,340
2006-- $113,340
2005$1,971 +1.3%--
2004$1,946 --
2003$1,946 +10.9%--
2002$1,755 +1%--
2001$1,738 +7.3%--
2000$1,619 --

Find assessor info on the county website

Monthly payment

Est. payment
$1,711/mo
Principal & interest
$1394
Property taxes
$317
More affordability toolsChevron Right

Estimated market value

Not available

Estimated sales range

Not available

Not available

Climate risks

Explore flood, wildfire, and other predictive climate risk information for this property on First Street®️.

Neighborhood: Indian Village

Nearby schools

Beattie Elementary School
Grades PK-50.3 miles
7/10
GreatSchools® Rating
Test Score Rating
8/10
Academic Progress Rating
6/10
Irving Middle School
Grades 6-81 miles
4/10
GreatSchools® Rating
Test Score Rating
4/10
Academic Progress Rating
4/10
Lincoln Southeast High School
Grades 9-121.7 miles
4/10
GreatSchools® Rating
College Readiness Rating
4/10