Skip main navigation
Off market
  • $1,586,400

    4043 Saint Helena Way, Dublin, CA 94568

    4beds
    2,685sqft
    Single Family Residence
    Built in ----
    -- sqft lot
    $1,586,400 Zestimate®
    $591/sqft
    $5,163 Estimated rent

    Home value

    $1,586,400

    $1.46M - $1.73M

    $5,163/mo

    Zestimate® history
    Loading
    Loading...

    Owner options

    List your home for rent

    $5,163/mo

    Rent Zestimate®

    Find your next renter with Zillow Rental Manager. Plus, with online applications, you can quickly screen prospective tenants – for free.

    Learn more

    $5,163/mo

    Rent Zestimate®

    Refinance and save

    $10,183/mo

    Est. payment

    Refinancing to a lower rate could help reduce your monthly payments and save thousands over the life of the loan.

    See today's rates

    $10,183/mo

    Est. payment

    Explore your selling options

    Work with a Zillow partner agent

    Leverage their expertise and Zillow's premium Showcase listings to get your home seen by more buyers.

    Get started

    List with your own agent

    Get your home in front of millions of buyers by listing it on Zillow.

    Learn how to do it

    Sell it yourself

    Take full control of how buyers see your home on Zillow by listing For Sale by Owner (FSBO).

    List your home

    What's special

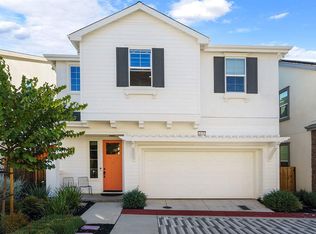
    Open House Sunday 8/4/2024 from 12:15pm - 1:15pm. Please call us at the contact number when you get to the community gate, se we can buzz you in. East facing single-family detached home with a room and full bath on the first floor is located in the master planned gated community of Wallis Ranch in Dublin. Safe gated community with lots to do like an olympic size pool with jacuzzi, clubhouse, fitness center, fire pits, kids play ground and parks. Trails, highly rated DUSD schools, shopping & restaurants just minutes away, etc. Architecture of the community is inspired by history of the site and offers an updated take on the farmhouse style. Shaker style cabinetry and 10' ceilings continue the design into the home interior. This 4 bed 3 bath, 2685Sq. ft. has all the modern amenities along with the open concept of living, kitchen and dining room. Upgraded hardwood and carpet throughout the house. Kitchen has all the updated appliances, quartz countertop, lots of cabinetry space with a walk-in pantry and RO water dispenser. Separate laundry with washer and dryer equipped and attached 2 car garage with 220 volt plug to charge the EV vehicle. House is equipped with a whole house water softener and oversized Solar panels that hugely helps with electricity bill. Full bedroom and bathroom on the first floor. Finished backyard, all paved with planters on the sides, very low and easy maintenance. The 2nd floor has other 3 bedrooms, a hallway bathroom, and a huge loft. Master suite has an attached master bath and a very big his & her walk-in closet. This house was always occupied by the owner and has everything one can dream for. No smoking. Small dog allowed. This property won't last long. Owner pays HOA. Tenant pays Water, PG&E and $250/month for garbage & solar.

    This property is off market, which means it's not currently listed for sale or rent on Zillow. This may be different from what's available on other websites or public sources.

    Zillow last checked:

    Listing updated:

    Source: Zillow Rentals

    Facts & features

    Interior

    Bedrooms & bathrooms
    • Bedrooms: 4
    • Bathrooms: 3
    • Full bathrooms: 3
    Heating
    • Forced Air
    Cooling
    • Central Air
    Appliances
    • Included: Dishwasher, Dryer, Microwave, Refrigerator, Washer
    • Laundry: In Unit
    Features
    • Flooring: Carpet, Hardwood
    Interior area
    • Total interior livable area: 2,685 sqft

    Property

    Parking
    • Parking features: Attached, Off Street
    • Has attached garage: Yes
    • Details: Contact manager
    Features
    • Exterior features: Garbage not included in rent, Heating system: Forced Air, Utilities fee required, Water not included in rent
    • Has private pool: Yes
    Details
    • Parcel number: 9865272

    Construction

    Type & style
    • Home type: SingleFamily
    • Property subtype: Single Family Residence

    Community & neighborhood

    Location
    • Region: Dublin

    HOA & financial

    Other fees
    • Deposit fee: $4,995

    Other

    Other facts
    • Available date: 07/27/2024

    Price history

    DateEventPrice
    9/13/2024Listing removed$4,995$2/sqft
    Source: Zillow Rentals Report a problem
    7/21/2024Price change$4,995-5.7%$2/sqft
    Source: Zillow Rentals Report a problem
    7/4/2024Listed for rent$5,295$2/sqft
    Source: Zillow Rentals Report a problem

    Public tax history

    YearProperty taxesTax assessment
    2025-- $1,444,795 +2%
    2024$18,775 +1%$1,416,469 +2%
    2023$18,584 +1.2%$1,388,699 +2%
    2022$18,363 +10.2%$1,361,475 +12.1%
    2021$16,670 -2.6%$1,215,000 -8%
    2020$17,122 -0.2%$1,321,104 +2%
    2019$17,154 +242.6%$1,295,200 +227.2%
    2018$5,007 $395,833 +2%
    2017$5,007 $388,072

    Find assessor info on the county website

    Neighborhood: 94568

    Nearby schools

    GreatSchools rating
    Get a cash offer in 3 minutes
    Find out how much your home could sell for in as little as 3 minutes with a no-obligation cash offer.
    Estimated market value
    $1,586,400
    Get a cash offer in 3 minutes
    Find out how much your home could sell for in as little as 3 minutes with a no-obligation cash offer.
    Estimated market value
    $1,586,400