Skip main navigation
Sold for $245,000
  • $245,000

    4043 Spyglass Hill Dr, Mason, OH 45040

    2beds
    1,202sqft
    Condominium
    Built in 2004
    -- sqft lot
    $246,400 Zestimate®
    $204/sqft
    $1,856 Estimated rent

    Home value

    $246,400

    $227,000 - $269,000

    $1,856/mo

    Zestimate® history
    Loading
    Loading...

    Owner options

    List your home for rent

    $1,856/mo

    Rent Zestimate®

    Find your next renter with Zillow Rental Manager. Plus, with online applications, you can quickly screen prospective tenants – for free.

    Learn more

    $1,856/mo

    Rent Zestimate®

    Refinance and save

    $1,791/mo

    Est. payment

    Refinancing to a lower rate could help reduce your monthly payments and save thousands over the life of the loan.

    See today's rates

    $1,791/mo

    Est. payment

    Explore your selling options

    Work with a Zillow partner agent

    Leverage their expertise and Zillow's premium Showcase listings to get your home seen by more buyers.

    Get started

    List with your own agent

    Get your home in front of millions of buyers by listing it on Zillow.

    Learn how to do it

    Sell it yourself

    Take full control of how buyers see your home on Zillow by listing For Sale by Owner (FSBO).

    List your home

    What's special

    Functional floor planFresh interior paintBrand new carpet throughout
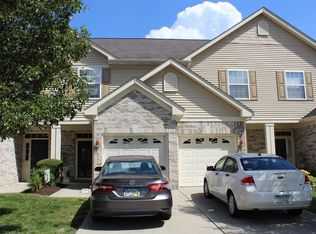
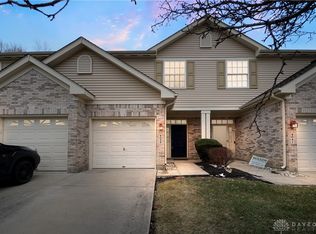
    Welcome to this beautifully refreshed 2-bedroom, 1.5-bath condo in the desirable Pebble Creek community of Mason! Offering 1,202 sq ft of low-maintenance living, this move-in ready home features brand new carpet throughout, fresh interior paint, and a new laminate floor in the full bathroom. The functional floor plan provides comfortable living and dining space, while the attached 1-car garage adds everyday convenience. Enjoy peaceful wooded views from the back of the home ? a rare and private setting within the community. Located in the Mason City Schools district and just minutes from both Interstate 75 and Interstate 71, this home offers easy access to shopping, dining, and commuting routes.

    Zillow last checked:

    Listing updated:

    Listed by:

    Barbie Woehrmyer (800)710-9843,

    Coldwell Banker Realty

    Bought with:

    Javaria Usmani, 2019006635

    Plum Tree Realty

    Source: DABR MLS,MLS#: 955901MLS LogoOriginating MLS: Dayton Area Board of REALTORS

    Facts & features

    Interior

    Bedrooms & bathrooms
    • Bedrooms: 2
    • Bathrooms: 2
    • Full bathrooms: 1
    • 1/2 bathrooms: 1
    • Main level bathrooms: 1
    Primary bedroom
    • Level: Second
    • Dimensions: 14 x 13
    Bedroom
    • Level: Second
    • Dimensions: 14 x 13
    Entry foyer
    • Level: Main
    • Dimensions: 12 x 6
    Kitchen
    • Level: Main
    • Dimensions: 13 x 10
    Living room
    • Level: Main
    • Dimensions: 16 x 15
    Heating
    • Forced Air
    Cooling
    • Central Air
    Appliances
    • Included: Cooktop, Dryer, Dishwasher, Microwave, Range, Refrigerator, Washer
    Features
    • Kitchen/Family Room Combo
    • Basement: Other
    • Has fireplace: Yes
    • Fireplace features: Gas
    Interior area
    • Total structure area: 1,202
    • Total interior livable area: 1,202 sqft

    Property

    Parking
    • Total spaces: 1
    • Parking features: Attached, Garage, One Car Garage
    • Attached garage spaces: 1
    Features
    • Levels: Two
    • Stories: 2
    • Patio & porch: Patio
    • Exterior features: Patio
    Lot
    • Size: 710 Square Feet
    Details
    • Parcel number: 12254261400
    • Zoning: Residential
    • Zoning description: Residential

    Construction

    Type & style
    • Home type: Condo
    • Property subtype: Condominium
    Materials
    • Brick
    Condition
    • Year built: 2004

    Utilities & green energy

    • Water: Public
    • Utilities for property: Natural Gas Available, Sewer Available, Water Available

    Community & HOA

    Community
    • Subdivision: Pebble Crkmsncn11
    HOA
    • Has HOA: Yes
    • Services included: Maintenance Grounds
    • HOA fee: $170 monthly
    Location
    • Region: Mason

    Financial & listing details

    • Price per square foot: $204/sqft
    • Date on market: 4/7/2026
    • Listing terms: Conventional

    Price history

    DateEventPrice
    4/24/2026Sold$245,000-1.6%$204/sqft
    Source: DABR MLS #955901 Report a problem
    4/9/2026Pending sale$249,000$207/sqft
    Source: Cincy MLS #1874203 Report a problem
    4/7/2026Listed for sale$249,000-4.2%$207/sqft
    Source: Cincy MLS #1874203 Report a problem
    3/10/2026Listing removed$260,000$216/sqft
    Source: Cincy MLS #1870046 Report a problem
    2/27/2026Listed for sale$260,000$216/sqft
    Source: DABR MLS #953093 Report a problem

    Public tax history

    Tax history is unavailable.

    Neighborhood: 45040

    Nearby schools

    GreatSchools rating
    Schools provided by the listing agent
    • District: Mason

    Source: DABR MLS. This data may not be complete. We recommend contacting the local school district to confirm school assignments for this home.

    Get a cash offer in 3 minutes
    Find out how much your home could sell for in as little as 3 minutes with a no-obligation cash offer.
    Estimated market value
    $246,400
    Get a cash offer in 3 minutes
    Find out how much your home could sell for in as little as 3 minutes with a no-obligation cash offer.
    Estimated market value
    $246,400