BETTER THAN NEW! Two story gem on oversized cul-de-sac lot with pool-ready backyard features all the talking points - grand home office w/soaring ceilings, open floor plan, game + media room upstairs w/bonus expansive second floor covered balcony! BRAND NEW HVAC & furnace! Chef's kitchen w/gas cooktop, built-in planning desk, spacious island w/seating for 4, & sunny breakfast room! Stately dining room perfect for entertaining! 2-story den overlooks sprawling backyard w/large covered patio pre-plumbed for outdoor kitchen! Owner's suite features patio door, sitting area, & spa-like bathroom! Huge closets thruout! Massive game + media rooms upstairs offset from bedrooms offer flexible options. 2+ car garage w/epoxy floor! Energy efficient! Nestled at the front of Woodsons Reserve - walk to Community/Fitness Center! Close to 99/Hardy Toll Rd, GOHS, Hines Elementary, shops/dining, IAH/I-45! Community offers resort style pool, lazy river, parks/playgrounds/stocked pond, sports courts & MORE!
For sale
Price cut: $18K (8/19)
$627,000
4043 Steep Woods Dr, Spring, TX 77386
4beds
3,693sqft
Single Family Residence
Built in 2016
9,286 Square Feet Lot
$615,300 Zestimate®
$170/sqft
$126/mo HOA
What's special
Pool-ready backyardOpen floor planSunny breakfast roomOversized cul-de-sac lotBuilt-in planning deskSpa-like bathroom
- 43 days
- 240
- 21
Zillow last checked:
Listing updated:
Listed by:
Jo Anne Johnson TREC #0575103 713-703-3316,
Compass RE Texas, LLC - The Woodlands
Source: HAR,MLS#: 65862381
Facts & features
Interior
Bedrooms & bathrooms
- Bedrooms: 4
- Bathrooms: 4
- Full bathrooms: 3
- 1/2 bathrooms: 1
Rooms
- Room types: Den, Media Room, Utility Room
Primary bedroom
- Level: First
- Area: 289
- Dimensions: 17x17
Bedroom
- Level: Second
- Area: 187
- Dimensions: 17x11
Bedroom
- Level: Second
- Area: 169
- Dimensions: 13x13
Bedroom
- Level: Second
- Area: 182
- Dimensions: 14x13
Other
- Level: First
- Area: 192
- Dimensions: 16x12
Breakfast
- Level: First
- Area: 156
- Dimensions: 13x12
Den
- Level: First
- Area: 256
- Dimensions: 16x16
Dining room
- Level: First
- Area: 195
- Dimensions: 15x13
Game room
- Level: Second
- Area: 255
- Dimensions: 17x15
Kitchen
- Level: First
- Area: 169
- Dimensions: 13x13
Media room
- Level: Second
- Area: 208
- Dimensions: 16x13
Heating
- Natural Gas
Cooling
- Ceiling Fan(s), Electric
Appliances
- Included: Disposal, Dryer, Refrigerator, Washer, Electric Oven, Microwave, Gas Cooktop, Dishwasher
- Laundry: Electric Dryer Hookup, Gas Dryer Hookup, Washer Hookup
Features
- Formal Entry/Foyer, High Ceilings, Prewired for Alarm System, En-Suite Bath, Primary Bed - 1st Floor, Sitting Area, Split Plan, Walk-In Closet(s)
- Flooring: Carpet, Engineered Hardwood, Tile
- Windows: Window Coverings
- Number of fireplaces: 1
- Fireplace features: Gas
Interior area
- Total structure area: 3,693
- Total interior livable area: 3,693 sqft
Video & virtual tour
Property
Parking
- Total spaces: 2
- Parking features: Attached, Garage Door Opener, Double-Wide Driveway
- Attached garage spaces: 2
Features
- Stories: 2
- Patio & porch: Patio/Deck, Porch
- Exterior features: Balcony, Sprinkler System
- Fencing: Back Yard
Lot
- Size: 9,286 Square Feet
- Features: Back Yard, Corner Lot, Cul-De-Sac, Subdivided, 0 Up To 1/4 Acre
Details
- Parcel number: 448651
Construction
Type & style
- Home type: SingleFamily
- Architectural style: Traditional
- Property subtype: Single Family Residence
Materials
- Spray Foam Insulation, Brick, Cement Siding
- Foundation: Slab
- Roof: Composition
Condition
- New construction: No
- Year built: 2016
Details
- Builder name: Meritage Homes
Utilities & green energy
- Water: Water District
Green energy
- Green verification: ENERGY STAR Certified Homes, HERS Index Score
- Energy efficient items: Attic Vents, Thermostat, Other Energy Features
Community & HOA
Community
- Features: Subdivision Tennis Court
- Security: Prewired for Alarm System
- Subdivision: Woodson's Reserve
HOA
- Has HOA: Yes
- Amenities included: Basketball Court, Clubhouse, Dog Park, Fitness Center, Jogging Path, Park, Party Room, Picnic Area, Playground, Pool, Sport Court, Stocked Pond, Tennis Court(s), Trail(s)
- HOA fee: $1,510 annually
Location
- Region: Spring
Financial & listing details
- Price per square foot: $170/sqft
- Tax assessed value: $699,347
- Annual tax amount: $17,229
- Date on market: 7/22/2026
- Listing terms: Cash,Conventional,FHA,VA Loan
- Exclusions: N/A
- Ownership: Full Ownership
- Road surface type: Concrete, Curbs, Gutters
Estimated market value
$615,300
$585,000 - $646,000
$4,543/mo
Price history
| Date | Event | Price |
|---|---|---|
| 8/19/2026 | Price change | $627,000-2.8%$170/sqft |
Source:  HAR #65862381 Report a problem HAR #65862381 Report a problem | ||
| 7/22/2026 | Price change | $645,000-0.6%$175/sqft |
Source: HAR #65862381 Report a problem | ||
| 6/17/2026 | Price change | $649,000-3.9%$176/sqft |
Source: HAR #33478359 Report a problem | ||
| 6/5/2026 | Listed for sale | $675,000+43.6%$183/sqft |
Source: HAR #33478359 Report a problem | ||
| 1/25/2024 | Listing removed | -- |
Source:  HAR #59981960 Report a problem HAR #59981960 Report a problem | ||
| 12/8/2023 | Price change | $3,550-1.4%$1/sqft |
Source: HAR #59981960 Report a problem | ||
| 11/12/2023 | Listed for rent | $3,600+3.2%$1/sqft |
Source: HAR #59981960 Report a problem | ||
| 11/20/2022 | Listing removed | -- |
Source: Zillow Rental Manager Report a problem | ||
| 10/20/2022 | Listed for rent | $3,490-0.3%$1/sqft |
Source: Zillow Rental Manager Report a problem | ||
| 6/20/2020 | Listing removed | $469,900$127/sqft |
Source: Brighthouse Realty, LLC #98049967 Report a problem | ||
| 5/22/2020 | Listing removed | $3,500$1/sqft |
Source: Brighthouse Realty, LLC #75791359 Report a problem | ||
| 5/17/2020 | Pending sale | $469,900$127/sqft |
Source: Brighthouse Realty, LLC #98049967 Report a problem | ||
| 5/1/2020 | Listed for rent | $3,500+6.1%$1/sqft |
Source: Brighthouse Realty, LLC #75791359 Report a problem | ||
| 4/30/2020 | Listed for sale | $469,900+2.2%$127/sqft |
Source: Brighthouse Realty, LLC #98049967 Report a problem | ||
| 5/16/2019 | Listing removed | $3,300$1/sqft |
Source: Village Realty #93324034 Report a problem | ||
| 5/14/2019 | Listed for rent | $3,300$1/sqft |
Source: Village Realty #93324034 Report a problem | ||
| 5/14/2019 | Listing removed | $459,900$125/sqft |
Source: Village Realty #78443057 Report a problem | ||
| 5/10/2019 | Price change | $459,900-1.1%$125/sqft |
Source: Village Realty #78443057 Report a problem | ||
| 3/19/2019 | Listed for sale | $464,999-1%$126/sqft |
Source: Village Realty #78443057 Report a problem | ||
| 12/3/2018 | Listing removed | $469,900$127/sqft |
Source: Abby Realty #8021170 Report a problem | ||
| 7/18/2018 | Listed for sale | $469,900+10.6%$127/sqft |
Source: Abby Realty #8021170 Report a problem | ||
| 12/23/2016 | Listing removed | $424,995$115/sqft |
Source: Meritage Homes Realty #78670555 Report a problem | ||
| 12/11/2016 | Pending sale | $424,995$115/sqft |
Source: Meritage Homes Realty #78670555 Report a problem | ||
| 12/11/2016 | Price change | $424,995-3.7%$115/sqft |
Source: Meritage Homes Realty #78670555 Report a problem | ||
| 11/17/2016 | Listed for sale | $441,131$119/sqft |
Source: Meritage Homes Report a problem | ||
Public tax history
| Year | Property taxes | Tax assessment |
|---|---|---|
| 2025 | $11,005 +37.1% | $699,347 +14.9% |
| 2024 | $8,029 +11.6% | $608,399 +10% |
| 2023 | $7,194 | $553,090 -4.5% |
| 2022 | -- | $579,270 +26.7% |
| 2021 | $8,450 -4.2% | $457,100 -1% |
| 2020 | $8,822 0% | $461,790 +1.8% |
| 2019 | $8,823 -36.4% | $453,830 +10% |
| 2018 | $13,876 -0.2% | $412,450 |
| 2017 | $13,903 +545.9% | $412,450 +544.2% |
| 2016 | $2,152 | $64,030 +100% |
| 2015 | -- | $32,010 |
Find assessor info on the county website
Monthly payment
Est. payment
Payment breakdown
Explore the cost of this home by adjusting the details. Changes won't be saved.Climate risks
Neighborhood: 77386
Nearby schools
Schools provided by the listing agent
- Elementary: Hines Elementary
- Middle: York Junior High School
- High: Grand Oaks High School
Source: HAR. This data may not be complete. We recommend contacting the local school district to confirm school assignments for this home.
Similar homes
- $649,0004 bd4 ba3.5k sqft4035 Steep Woods Dr, Spring, TX 77386For Sale
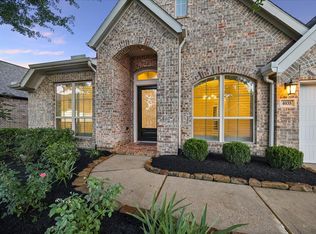 MLS ID #51383426, Janice Clow, RE/MAX The Woodlands & Spring. HAR
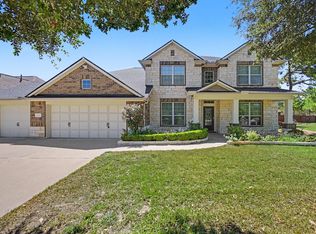
 - $429,9004 bd3 ba2.6k sqft28160 Knight Peak Dr, Spring, TX 77386For Sale
 MLS ID #32559730, Devyn Winkler, Fathom Realty. HAR
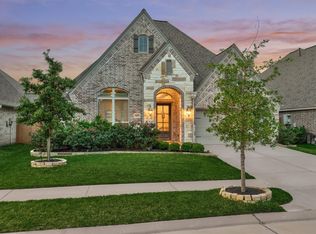
 - $725,0005 bd4 ba3.6k sqft31325 Riley Woods Ct, Spring, TX 77386For Sale
 MLS ID #46505202, Keith Rodgers, Compass RE Texas, LLC - The Woodlands. HAR
 - $445,0004 bd4 ba2.7k sqft4097 Emerson Cove Dr, Spring, TX 77386For Sale
 MLS ID #77980269, Chelsie Vallejo, Better Homes and Gardens Real Estate Gary Greene - Lake Conroe South. HAR
