Skip main navigation
Sold
  • Price Unknown

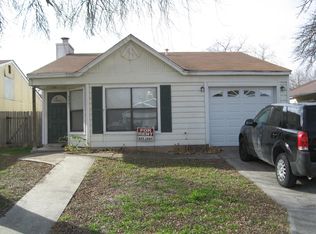
    4043 SUNRISE CREEK DR, San Antonio, TX 78244

    3beds
    962sqft
    Single Family Residence
    Built in 1984
    4,181 Square Feet Lot
    $167,700 Zestimate®
    $--/sqft
    $1,419 Estimated rent

    Home value

    $167,700

    $156,000 - $179,000

    $1,419/mo

    Zestimate® history
    Loading
    Loading...

    Owner options

    List your home for rent

    $1,419/mo

    Rent Zestimate®

    Find your next renter with Zillow Rental Manager. Plus, with online applications, you can quickly screen prospective tenants – for free.

    Learn more

    $1,419/mo

    Rent Zestimate®

    Refinance and save

    Refinancing to a lower rate could help reduce your monthly payments and save thousands over the life of the loan.

    See today's rates

    Explore your selling options

    Work with a Zillow partner agent

    Leverage their expertise and Zillow's premium Showcase listings to get your home seen by more buyers.

    Get started

    List with your own agent

    Get your home in front of millions of buyers by listing it on Zillow.

    Learn how to do it

    Sell it yourself

    Take full control of how buyers see your home on Zillow by listing For Sale by Owner (FSBO).

    List your home

    What's special

    Modern masterpieceContemporary finishesOpen living spacesSleek design elementsEasy access to eateriesElegant bathroomsUpdated kitchen
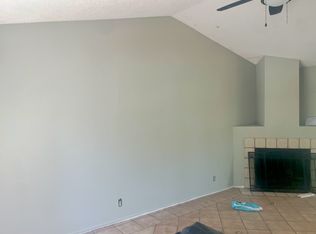
    Introducing 4043 Sunrise Creek Dr, San Antonio, TX 78244 - a modern masterpiece that has been meticulously renovated to perfection. With sleek design elements and contemporary finishes, this home offers a seamless blend of style and comfort. Enjoy open living spaces, updated kitchen, and elegant bathrooms that cater to modern lifestyles. Conveniently located in the Sunrise Creek neighborhood, this property is your gateway to suburban tranquility with easy access to eateries and schools. Experience modern living at its finest - seize the opportunity to make 4043 Sunrise Creek Dr your new home today!

    Zillow last checked:

    Listing updated:

    Listed by:

    Jaime Aguillon TREC #621215 (210) 595-1578,

    Phyllis Browning Company

    Source: LERA MLS,MLS#: 1712067MLS Logo

    Facts & features

    Interior

    Bedrooms & bathrooms
    • Bedrooms: 3
    • Bathrooms: 2
    • Full bathrooms: 2
    Primary bedroom
    • Features: Ceiling Fan(s), Full Bath
    • Area: 100
    • Dimensions: 10 x 10
    Bedroom 2
    • Area: 40
    • Dimensions: 8 x 5
    Bedroom 3
    • Area: 77
    • Dimensions: 11 x 7
    Primary bathroom
    • Features: Tub/Shower Combo
    • Area: 36
    • Dimensions: 4 x 9
    Dining room
    • Area: 70
    • Dimensions: 10 x 7
    Kitchen
    • Area: 88
    • Dimensions: 11 x 8
    Living room
    • Area: 182
    • Dimensions: 14 x 13
    Heating
    • Central, Electric
    Cooling
    • Central Air
    Appliances
    • Included: Cooktop, Self Cleaning Oven, Microwave, Electric Water Heater
    • Laundry: Washer Hookup, Dryer Connection
    Features
    • One Living Area, Liv/Din Combo, Pantry, Utility Room Inside, 1st Floor Lvl/No Steps, Open Floorplan, Ceiling Fan(s), Solid Counter Tops, Custom Cabinets
    • Flooring: Vinyl
    • Windows: Window Coverings
    • Has basement: No
    • Number of fireplaces: 1
    • Fireplace features: One
    Interior area
    • Total structure area: 962
    • Total interior livable area: 962 sqft

    Property

    Parking
    • Total spaces: 1
    • Parking features: One Car Garage
    • Garage spaces: 1
    Features
    • Levels: One
    • Stories: 1
    • Patio & porch: Covered
    • Pool features: None
    • Fencing: Privacy
    Lot
    • Size: 4,181 Square Feet
    • Dimensions: 42 x 100
    Details
    • Parcel number: 166120050900

    Construction

    Type & style
    • Home type: SingleFamily
    • Property subtype: Single Family Residence
    Materials
    • Siding
    • Foundation: Slab
    • Roof: Composition
    Condition
    • Pre-Owned
    • New construction: No
    • Year built: 1984

    Utilities & green energy

    • Sewer: Sewer System
    • Water: Water System

    Community & HOA

    Community
    • Features: None
    • Subdivision: Sunrise
    Location
    • Region: San Antonio

    Financial & listing details

    • Tax assessed value: $159,390
    • Annual tax amount: $3,710
    • Date on market: 9/11/2025
    • Cumulative days on market: 10 days
    • Listing terms: Conventional,FHA,VA Loan,Cash

    Price history

    DateEventPrice
    9/14/2023Sold--
    Source: LERA MLS #1712067 Report a problem
    8/27/2023Pending sale$195,000$203/sqft
    Source: LERA MLS #1712067 Report a problem
    8/21/2023Contingent$195,000$203/sqft
    Source: LERA MLS #1712067 Report a problem
    8/17/2023Listed for sale$195,000+230.5%$203/sqft
    Source: LERA MLS #1712067 Report a problem
    6/1/2015Listing removed$59,000$61/sqft
    Source: Gold Star Properties #1100485 Report a problem
    5/19/2015Listing removed$1,000$1/sqft
    Source: HomeTex Enterprises, LLC Report a problem
    5/19/2015Listed for sale$59,000-12.6%$61/sqft
    Source: Gold Star Properties #1100485 Report a problem
    4/17/2015Listed for rent$1,000$1/sqft
    Source: HomeTex Enterprises, LLC Report a problem
    3/20/2015Listing removed$67,500$70/sqft
    Source: Gold Star Properties #1100485 Report a problem
    2/24/2015Listed for sale$67,500$70/sqft
    Source: Gold Star Properties #1100485 Report a problem
    12/11/2014Sold--
    Source: Public Record Report a problem

    Public tax history

    YearProperty taxesTax assessment
    2025$1,873 -22.9%$159,390 -3.8%
    2024$2,428 -29.3%$165,660 +11.8%
    2023$3,436 +4%$148,120 +12.3%
    2022$3,305 +37.8%$131,920 +28.6%
    2021$2,399 $102,550 +10.2%
    2020$2,399 +0.4%$93,050 +3.6%
    2019$2,390 $89,790 +12.2%
    2018$2,390 +26.5%$80,010 +15.7%
    2017$1,889 +11.9%$69,180 +13.9%
    2016$1,688 +41.3%$60,730 +20.4%
    2015$1,195 $50,420 +15.9%
    2014$1,195 $43,490 +8.8%
    2013-- $39,980 +2.5%
    2012-- $38,990 -6.9%
    2011-- $41,860 +2.1%
    2010-- $41,000 -8.9%
    2009-- $45,000 -11.9%
    2008-- $51,050 +0.5%
    2006-- $50,820 +15%
    2005-- $44,200
    2004-- --
    2003-- --
    2002-- --
    2001-- --
    2000-- --
    Find assessor info on the county website

    Neighborhood: Sunrise Neighborhood Coalition

    Nearby schools

    GreatSchools rating
    Schools provided by the listing agent
    • Elementary: Candlewood
    • Middle: Metzger
    • High: Wagner
    • District: Judson

    Source: LERA MLS. This data may not be complete. We recommend contacting the local school district to confirm school assignments for this home.

    Get a cash offer in 3 minutes
    Find out how much your home could sell for in as little as 3 minutes with a no-obligation cash offer.
    Estimated market value
    $167,700
    Get a cash offer in 3 minutes
    Find out how much your home could sell for in as little as 3 minutes with a no-obligation cash offer.
    Estimated market value
    $167,700