Skip main navigation
Pending
  • Listed by: EXP Realty, LLC • Lisa Grus • 314-517-5050
    $369,900

    4043 Toenges Ave, Saint Louis, MO 63116

    4beds
    3,171sqft
    : 
    $2,392/mo
    Get pre-qualified
    Single Family Residence
    Built in 1931
    4,726 Square Feet Lot
    $383,800 Zestimate®
    $117/sqft
    $-- HOA

    What's special

    Fenced backyardDazzling granite countersRich brickLush landscapingCharming front porchCharming sitting areaPeaked roofline
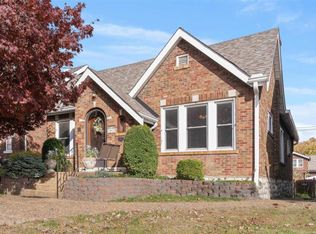
    OPEN SUN. 8/16, 1–2:30! Welcome to Holly Hills South, where historic charm, incredible space & an unbeatable location come together just 2 homes from beautiful Carondelet Park! This eye-catching 3,000+ sq. ft. Tudor-style home delivers the character you love with the updates and versatility you want. Rich brick, a peaked roofline, lush landscaping & a charming front porch create a picture-perfect first impression—and with the park just steps away, morning coffee, evening strolls & an active outdoor lifestyle are right outside your door! Step inside to a bright, open & airy floor plan made for both entertaining and everyday living. A charming sitting area offers the perfect spot to relax, read or connect, while the sophisticated living & dining spaces showcase grand archways, recessed lighting, gorgeous stained-glass windows & gleaming hardwood floors. The spacious kitchen is ready for serious cooking and gathering with dazzling granite counters, stainless appliances, breakfast island & that rare city-home find—a large pantry! Just beyond is the beautifully restored sunroom/mudroom, providing a fantastic transition to the backyard. Two generously sized main-floor bedrooms each offer 2 closets, along with more gorgeous stained glass. The main-floor bath continues the home’s vintage-meets-modern appeal with dramatic tall wainscoting, a pedestal sink, linen closet & basket weave historic tile floor. Upstairs, the space keeps going with 2 additional bedrooms, including an impressive Primary Suite loaded with possibilities! Enjoy a sitting area, 2 closets PLUS an additional room ideal for a private office or massive walk-in closet. A striking shiplap ceiling adds another layer of character, while direct access to the updated bath brings convenience and style with wainscoting, marble-top vanity & continued basket weave tile flooring. Need even more room? The fully finished walk-out lower level delivers! The expansive family room features built-ins, room for a huge media setup & another walk-in closet. An additional room makes a terrific office or guest space and includes an updated half bath. Even the oversized finished laundry room impresses with ceramic tile & utility sink—another rare city-home bonus! Outside, the fenced backyard is ready for fun with flower beds, fire pit, large patio/parking area & a pergola for shaded entertaining. A 2-car brick garage with newer windows tops it all off, along with a NEW architectural-shingle roof installed just months ago! This is TRUE Holly Hills living—2 homes from Carondelet Park, loads of historic charm, thoughtful updates, a fabulous tree-lined street & sprawling living space across 3 finished levels. Come see why this one is so special!
    11 days
    |
    2,106
    |
    173
    |

    Zillow last checked:

    Listing updated:

    Listed by:

    Lisa Grus 314-517-5050,

    EXP Realty, LLC,

    Chris G Grus 314-887-7653,

    EXP Realty, LLC

    Source: MARIS,MLS#: 26051301MLS LogoOriginating MLS: St. Louis Association of REALTORS

      Facts & features

      Interior

      Bedrooms & bathrooms
      • Bedrooms: 4
      • Bathrooms: 3
      • Full bathrooms: 2
      • 1/2 bathrooms: 1
      • Main level bathrooms: 1
      • Main level bedrooms: 2
      Bedroom
      • Features: Floor Covering: Wood
      • Level: Main
      Bedroom 2
      • Features: Floor Covering: Wood
      • Level: Main
      Bedroom 3
      • Features: Floor Covering: Luxury Vinyl Plank
      • Level: Upper
      Bathroom 2
      • Features: Floor Covering: Ceramic Tile
      • Level: Upper
      Bathroom 3
      • Features: Floor Covering: Luxury Vinyl Plank
      • Level: Upper
      Bathroom 3
      • Level: Lower
      Dining room
      • Features: Floor Covering: Wood
      • Level: Main
      Family room
      • Level: Lower
      Kitchen
      • Features: Floor Covering: Wood
      • Level: Main
      Laundry
      • Level: Lower
      Living room
      • Features: Floor Covering: Wood
      • Level: Main
      Office
      • Level: Lower
      Sitting room
      • Features: Floor Covering: Wood
      • Level: Main
      Sunroom
      • Features: Floor Covering: Luxury Vinyl Plank
      • Level: Main
      Heating
      • Forced Air, Natural Gas
      Cooling
      • Central Air, Electric
      Appliances
      • Included: Dishwasher, Disposal, Gas Range, Refrigerator
      • Laundry: In Basement, Laundry Room, Sink
      Features
      • Bookcases, Breakfast Bar, Dining/Living Room Combo, Granite Counters, Historic Millwork, Kitchen Island, Open Floorplan, Pantry, Recessed Lighting, Smart Thermostat, Walk-In Closet(s), Walk-In Pantry, Workshop/Hobby Area
      • Flooring: Ceramic Tile, Hardwood, Laminate, Luxury Vinyl
      • Windows: Stained Glass, Storm Window(s), Window Treatments
      • Basement: Finished,Full,Walk-Out Access
      • Has fireplace: No
      Interior area
      • Total structure area: 3,171
      • Total interior livable area: 3,171 sqft
      • Finished area above ground: 2,380
      • Finished area below ground: 791

      Property

      Parking
      • Total spaces: 2
      • Parking features: Detached, Garage
      • Garage spaces: 2
      Features
      • Levels: Two
      • Patio & porch: Front Porch, Patio
      • Fencing: Fenced
      Lot
      • Size: 4,726 Square Feet
      • Features: Back Yard, Garden, Landscaped
      Details
      • Parcel number: 61020001500
      • Special conditions: Standard

      Construction

      Type & style
      • Home type: SingleFamily
      • Architectural style: Historic
      • Property subtype: Single Family Residence
      Materials
      • Stone
      • Foundation: Stone
      Condition
      • Year built: 1931

      Utilities & green energy

      • Electric: Ameren
      • Sewer: Public Sewer
      • Water: Public
      • Utilities for property: Electricity Connected, Natural Gas Connected, Sewer Connected, Water Available

      Community & HOA

      Community
      • Security: Security System
      • Subdivision: South Holly Hills
      HOA
      • Has HOA: No
      Location
      • Region: Saint Louis

      Financial & listing details

      • Price per square foot: $117/sqft
      • Tax assessed value: $56,530
      • Annual tax amount: $4,947
      • Date on market: 8/12/2026
      • Cumulative days on market: 12 days
      • Listing terms: Cash,Conventional,FHA,VA Loan
      • Ownership: Private
      • Electric utility on property: Yes

        Estimated market value

        $383,800

        $365,000 - $403,000

        $2,750/mo

        Price history

        DateEventPrice
        8/18/2026Pending sale$369,900$117/sqft
        Source: MARIS #26051301 Report a problem
        8/12/2026Listed for sale$369,900+34.5%$117/sqft
        Source: MARIS #26051301 Report a problem
        7/31/2018Sold--
        Source: MARIS #18018726 Report a problem
        7/16/2018Pending sale$275,000$87/sqft
        Source: RE/MAX Results #18018726 Report a problem
        6/29/2018Listed for sale$275,000+19.6%$87/sqft
        Source: RE/MAX Results #18018726 Report a problem
        2/27/2009Sold--
        Source: Agent Provided Report a problem
        2/1/2009Price change$229,900-2.2%$73/sqft
        Source: NCI #80066302 Report a problem
        12/5/2008Listed for sale$235,000$74/sqft
        Source: NCI #80066302 Report a problem

        Public tax history

        YearProperty taxesTax assessment
        2025$4,947 +10.8%$56,530 +14.1%
        2024$4,466 +4.8%$49,550
        2023$4,262 +7.4%$49,550 +12.1%
        2022$3,968 +8%$44,190
        2021$3,676 +10.4%$44,190 +9.2%
        2020$3,329 $40,450
        2019$3,329 $40,450 +23.3%
        2018$3,329 +19.3%$32,810
        2017$2,791 +13.2%$32,810 +12.8%
        2016$2,466 +10.3%$29,090
        2015$2,236 +2.4%$29,090
        2014$2,183 $29,090 +2.4%
        2013$2,183 $28,410 -8.3%
        2012-- $30,990
        2011-- $30,990
        2010-- $30,990 -1.2%
        2009$2,113 +5.4%$31,370
        2008$2,006 $31,370 +3.7%
        2007$2,006 $30,250
        2006$2,006 +1%$30,250 +6.9%
        2005$1,985 +35.9%$28,290 +44.1%
        2004$1,461 +3%$19,630
        2003$1,419 +20%$19,630 +23.5%
        2002$1,183 $15,900
        2001-- $15,900
        2000-- $15,900
        Find assessor info on the county website

        Monthly payment

        Est. payment

        Payment breakdown

        Explore the cost of this home by adjusting the details. Changes won't be saved.
        All calculations are estimates and provided by Zillow, Inc. for informational purposes only. Actual amounts may vary.
        HOA fees may include property taxes on listings classified as Co-Ops. Contact the listing agent and/or owner for fee details.
        See how much you could borrow to make a competitive offer.

        Climate risks

        Neighborhood: Boulevard Heights

        Getting around

        58 / 100
        Somewhat Walkable
        64 / 100
        Bikeable

        Nearby schools

        GreatSchools rating
        Schools provided by the listing agent
        • Elementary: Woerner Elem.
        • Middle: Long Middle Community Ed. Center
        • High: Roosevelt High

        Source: MARIS. This data may not be complete. We recommend contacting the local school district to confirm school assignments for this home.

        A local agent can set up tours, give advice and negotiate with sellers.

        A local lender can help you make sure your offer is ready when you are.

        Browse local experts

        Similar homes