Step into this extraordinary retro gem, an original owner home that exudes pride of ownership throughout. Situated in a cul-de-sac a block from Valentine Lake, this home is a rare find in a highly sought after neighborhood within the award-winning Moundsview school district. This unique 1978 masterpiece offers three spacious bedrooms on the upper level, complete with a charming Juliet balcony off the primary bedroom that invites natural light and fresh air.
The two-story great room is a showstopper, showcasing striking wooden beams and vaulted ceilings, highlighted by tons of natural light and complemented by an impressive floor-to-ceiling stone fireplace.
The main level features convenient laundry facilities, while the kitchen has plenty of cupboards & countertop space and even a heat light, perfect for keeping your culinary creations warm. Enjoy meals in both the formal and informal dining areas; there is plenty of room to spread out or entertain.
There is a unique flex space on the main level which can be used for a multitude of purposes, this house just keeps going!
The finished basement offers a wet bar and plenty of room for entertaining, making this home an entertainer's dream. There is another gorgeous fireplace downstairs and you’ll even discover a sauna tucked away in the basement bathroom!
Step out the main level to a massive deck with a gazebo, overlooking a serene and private backyard set on 3/4 of an acre. This outdoor space is perfect for big relaxation and entertainment. Don’t miss the opportunity to own this truly unique and grand residence that blends retro charm with modern comfort. Schedule your showing today!
Closed
$615,000
4043 Valentine Ct, Arden Hills, MN 55112
4beds
3,482sqft
Single Family Residence
Built in 1978
0.75 Acres Lot
$635,300 Zestimate®
$177/sqft
$3,816 Estimated rent
Home value
$635,300
$572,000 - $712,000
$3,816/mo
Zestimate® history
Owner options
List your home for rent
$3,816/mo
Rent Zestimate®
Find your next renter with Zillow Rental Manager. Plus, with online applications, you can quickly screen prospective tenants – for free.
$3,816/mo
Rent Zestimate®
Refinance and save
$3,947/mo
Est. payment
Refinancing to a lower rate could help reduce your monthly payments and save thousands over the life of the loan.
$3,947/mo
Est. payment
Explore your selling options
Work with a Zillow partner agent
Leverage their expertise and Zillow's premium Showcase listings to get your home seen by more buyers.
Get startedList with your own agent
Get your home in front of millions of buyers by listing it on Zillow.
Learn how to do itSell it yourself
Take full control of how buyers see your home on Zillow by listing For Sale by Owner (FSBO).
List your homeWhat's special
Zillow last checked:
Listing updated:
Listed by:
Ashley Freeman 763-639-6224,
Freeman Real Estate,
James Freeman 612-849-2878
Bought with:
Michael R. Distad
Coldwell Banker Realty
Source: NorthstarMLS as distributed by MLS GRID,MLS#: 6619215
Facts & features
Interior
Bedrooms & bathrooms
- Bedrooms: 4
- Bathrooms: 4
- Full bathrooms: 1
- 3/4 bathrooms: 2
- 1/2 bathrooms: 1
Bedroom
- Level: Upper
- Area: 288 Square Feet
- Dimensions: 18 x 16
Bedroom 2
- Level: Upper
- Area: 135 Square Feet
- Dimensions: 15 x 9
Bedroom 3
- Level: Upper
- Area: 120 Square Feet
- Dimensions: 12 x 10
Bedroom 4
- Level: Lower
- Area: 165 Square Feet
- Dimensions: 15 x 11
Other
- Level: Lower
- Area: 160 Square Feet
- Dimensions: 20 x 8
Deck
- Level: Main
- Area: 945 Square Feet
- Dimensions: 27 x 35
Deck
- Level: Upper
- Area: 55 Square Feet
- Dimensions: 11 x 5
Dining room
- Level: Main
- Area: 156 Square Feet
- Dimensions: 13 x 12
Family room
- Level: Lower
- Area: 414 Square Feet
- Dimensions: 18 x 23
Flex room
- Level: Main
- Area: 312 Square Feet
- Dimensions: 13 x 24
Informal dining room
- Level: Main
- Area: 120 Square Feet
- Dimensions: 10 x 12
Kitchen
- Level: Main
- Area: 132 Square Feet
- Dimensions: 11 x 12
Laundry
- Level: Main
- Area: 144 Square Feet
- Dimensions: 12 x 12
Living room
- Level: Main
- Area: 342 Square Feet
- Dimensions: 18 x 19
Sauna
- Level: Lower
- Area: 30 Square Feet
- Dimensions: 5 x 6
Sitting room
- Level: Main
- Area: 240 Square Feet
- Dimensions: 15 x 16
Walk in closet
- Level: Upper
- Area: 36 Square Feet
- Dimensions: 6 x 6
Heating
- Forced Air
Cooling
- Central Air
Appliances
- Included: Cooktop, Dishwasher, Double Oven, Microwave, Other, Refrigerator, Trash Compactor
- Laundry: Laundry Room, Main Level
Features
- Basement: Daylight,Egress Window(s),Finished,Full
- Number of fireplaces: 2
- Fireplace features: Family Room, Living Room, Stone, Wood Burning
Interior area
- Total structure area: 3,482
- Total interior livable area: 3,482 sqft
- Finished area above ground: 2,582
- Finished area below ground: 900
Property
Parking
- Total spaces: 3
- Parking features: Attached, Concrete, Tuckunder Garage
- Attached garage spaces: 3
- Details: Garage Dimensions (36 x 24)
Accessibility
- Accessibility features: None
Features
- Levels: Two
- Stories: 2
- Patio & porch: Deck, Screened
Lot
- Size: 0.75 Acres
- Dimensions: 283 x 156 x 241 x 90
Details
- Additional structures: Gazebo
- Foundation area: 1465
- Parcel number: 283023110009
- Zoning description: Residential-Single Family
Construction
Type & style
- Home type: SingleFamily
- Property subtype: Single Family Residence
Condition
- New construction: No
- Year built: 1978
Utilities & green energy
- Gas: Natural Gas
- Sewer: City Sewer/Connected
- Water: City Water/Connected
Community & HOA
Community
- Subdivision: Valentine Hills
HOA
- Has HOA: No
Location
- Region: Arden Hills
Financial & listing details
- Price per square foot: $177/sqft
- Tax assessed value: $564,100
- Annual tax amount: $7,308
- Date on market: 10/18/2024
- Cumulative days on market: 74 days
Price history
| Date | Event | Price |
|---|---|---|
| 1/14/2025 | Sold | $615,000-8.9%$177/sqft |
Source:  NorthstarMLS as distributed by MLS GRID #6619215 Report a problem NorthstarMLS as distributed by MLS GRID #6619215 Report a problem | ||
| 1/9/2025 | Pending sale | $674,880$194/sqft |
Source: NorthstarMLS as distributed by MLS GRID #6619215 Report a problem | ||
| 10/26/2024 | Listed for sale | $674,880$194/sqft |
Source: NorthstarMLS as distributed by MLS GRID #6619215 Report a problem | ||
Public tax history
| Year | Property taxes | Tax assessment |
|---|---|---|
| 2025 | $7,436 +1.8% | $564,100 -1.6% |
| 2024 | $7,308 +16.7% | $573,500 -2.3% |
| 2023 | $6,264 -8.9% | $587,300 +12.9% |
| 2022 | $6,874 +5.4% | $520,100 +2.3% |
| 2021 | $6,522 -4% | $508,400 +2.1% |
| 2020 | $6,797 +7.2% | $497,900 +18.2% |
| 2019 | $6,339 | $421,400 |
| 2018 | $6,339 -0.8% | $421,400 -9.6% |
| 2017 | $6,388 | $466,400 |
| 2016 | $6,388 +8% | -- |
| 2015 | $5,916 -3.2% | $410,600 |
| 2014 | $6,112 -0.7% | -- |
| 2013 | $6,152 -5.1% | -- |
| 2012 | $6,480 +9.5% | -- |
| 2011 | $5,918 | -- |
| 2010 | -- | -- |
| 2009 | $5,440 +1.6% | -- |
| 2008 | $5,356 -3.3% | -- |
| 2007 | $5,536 +14.3% | -- |
| 2006 | $4,844 +15.5% | -- |
| 2005 | $4,194 +7.4% | -- |
| 2004 | $3,904 +21.6% | -- |
| 2003 | $3,210 -0.6% | -- |
| 2002 | $3,228 -30% | -- |
| 2001 | $4,612 +6% | -- |
| 2000 | $4,351 | -- |
Find assessor info on the county website
Neighborhood: 55112
Nearby homes
- $588,7003 bd3 ba2.3k sqft4051 Valentine Ct, Arden Hills, MN 55112Off Market
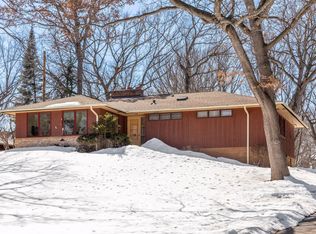
- $566,3004 bd2 ba2.2k sqft4035 Valentine Ct, Arden Hills, MN 55112Off Market
- $636,6004 bd3 ba2.3k sqft4057 Valentine Ct, Arden Hills, MN 55112Off Market
- $381,4003 bd1 ba1.4k sqft1683 Lake Valentine Rd, Arden Hills, MN 55112Off Market
- $822,0005 bd4 ba4.4k sqft4030 Valentine Ct, Arden Hills, MN 55112Off Market
- $583,1004 bd3 ba3.1k sqft1677 Lake Valentine Rd, Arden Hills, MN 55112Off Market
- $469,0004 bd2 ba2.1k sqft1689 Lake Valentine Rd, Arden Hills, MN 55112Off Market
- $824,5004 bd2 ba3.1k sqft4046 Valentine Ct, Arden Hills, MN 55112Off Market
Nearby schools
GreatSchools rating
- 6/10Valentine Hills Elementary SchoolGrades: 1-5Distance: 0.6 mi
- 6/10Highview Middle SchoolGrades: 6-8Distance: 2.2 mi
- 10/10Mounds View Senior High SchoolGrades: 9-12Distance: 0.5 mi
Get a cash offer in 3 minutes
Find out how much your home could sell for in as little as 3 minutes with a no-obligation cash offer.
Estimated market value
$635,300
Get a cash offer in 3 minutes
Find out how much your home could sell for in as little as 3 minutes with a no-obligation cash offer.
Estimated market value
$635,300
- Minnesota
- Ramsey County
- Arden Hills
- 55112
- 4043 Valentine Ct
Nearby cities
Nearby zip codes
Other Arden Hills Topics
