Boasting understated indoor-outdoor luxury, this desirable corner home in Barron Parks Villas de la
Plazas community offers pristine modern enjoyment. An entry courtyard opens into airy spaces with
details like honey oak floors with inlay, multiple fireplaces, and plantation shutters throughout.
Designed for entertaining, the double-height living room displays a wet bar and shares a dual-sided gas
fireplace with the spacious dining room. A kitchen featuring granite countertops and high-end
appliances opens to a sky-lit family area that doubles as an office. Both bedrooms are ensuite, including
a primary retreat with fireplace and private balcony. Gathering areas flow into an expansive terrace
shaded by majestic oaks.
The community includes a relaxing pool and spa, and is moments from Robles Park, California Avenue,
and exceptional Palo Alto schools (buyer to verify). Private end unit that exudes serene quiet living.
Sold for $1,708,000
$1,708,000
4043 Villa Vera, Palo Alto, CA 94306
2beds
1,656sqft
Townhouse, Residential
Built in 1977
4,501 Square Feet Lot
$1,653,100 Zestimate®
$1,031/sqft
$6,363 Estimated rent
Home value
$1,653,100
$1.50M - $1.82M
$6,363/mo
Zestimate® history
Owner options
List your home for rent
$6,363/mo
Rent Zestimate®
Find your next renter with Zillow Rental Manager. Plus, with online applications, you can quickly screen prospective tenants – for free.
$6,363/mo
Rent Zestimate®
Refinance and save
$11,402/mo
Est. payment
Refinancing to a lower rate could help reduce your monthly payments and save thousands over the life of the loan.
$11,402/mo
Est. payment
Explore your selling options
Work with a Zillow partner agent
Leverage their expertise and Zillow's premium Showcase listings to get your home seen by more buyers.
Get startedList with your own agent
Get your home in front of millions of buyers by listing it on Zillow.
Learn how to do itSell it yourself
Take full control of how buyers see your home on Zillow by listing For Sale by Owner (FSBO).
List your homeWhat's special
Zillow last checked:
Listing updated:
Listed by:
Theresa Couture 01090940 650-917-5811,
Coldwell Banker Realty 650-941-7040
Bought with:
Sharon Shao, 02018497
SALA Homes Realty & Development
Aabbee Tang, 02086113
SALA Homes Realty & Development
Source: MLSListings Inc,MLS#: ML82003332
Facts & features
Interior
Bedrooms & bathrooms
- Bedrooms: 2
- Bathrooms: 3
- Full bathrooms: 2
- 1/2 bathrooms: 1
Rooms
- Room types: Utility Room
Bedroom
- Features: PrimarySuiteRetreat
Bathroom
- Features: PrimaryStallShowers, ShoweroverTub1, UpdatedBaths, HalfonGroundFloor
Dining room
- Features: FormalDiningRoom
Family room
- Features: SeparateFamilyRoom
Heating
- Central Forced Air Gas
Cooling
- None
Appliances
- Included: Dishwasher, Disposal, Range Hood, Microwave, Electric Oven, Built In Oven/Range, Electric Oven/Range, Refrigerator, Washer/Dryer
- Laundry: Inside, In Utility Room
Features
- High Ceilings, One Or More Skylights, Wet Bar, Security Gate
- Flooring: Carpet, Tile, Wood
- Number of fireplaces: 2
- Fireplace features: Living Room, Primary Bedroom
- Common walls with other units/homes: End Unit
Interior area
- Total structure area: 1,656
- Total interior livable area: 1,656 sqft
Property
Parking
- Total spaces: 2
- Parking features: Attached, Garage Door Opener, Guest
- Attached garage spaces: 2
Features
- Stories: 2
- Patio & porch: Balcony/Patio
- Exterior features: Back Yard, Fenced, Courtyard
- Pool features: Cabana Dressing Room, Fenced, Gunite, Heated
- Spa features: Other, Spa/HotTub
- Fencing: Back Yard,Gate,Wood
Lot
- Size: 4,501 Square Feet
- Features: Level
Details
- Parcel number: 13723063
- Zoning: PC
- Special conditions: Standard
Construction
Type & style
- Home type: Townhouse
- Property subtype: Townhouse, Residential
Materials
- Foundation: Slab
- Roof: Tile
Condition
- New construction: No
- Year built: 1977
Utilities & green energy
- Gas: NaturalGas
- Water: Public
- Utilities for property: Natural Gas Available, Water Public
Community & HOA
HOA
- Has HOA: Yes
- HOA fee: $507 monthly
Location
- Region: Palo Alto
Financial & listing details
- Price per square foot: $1,031/sqft
- Tax assessed value: $1,742,160
- Date on market: 4/21/2025
- Listing agreement: ExclusiveRightToSell
- Listing terms: CashorConventionalLoan
Price history
| Date | Event | Price |
|---|---|---|
| 6/4/2025 | Sold | $1,708,000+7.6%$1,031/sqft |
Source:  MLSListings Inc #ML82003332 Report a problem MLSListings Inc #ML82003332 Report a problem | ||
| 5/1/2025 | Pending sale | $1,588,000$959/sqft |
Source: MLSListings Inc #ML82003332 Report a problem | ||
| 4/21/2025 | Listed for sale | $1,588,000$959/sqft |
Source: MLSListings Inc #ML82003332 Report a problem | ||
Public tax history
| Year | Property taxes | Tax assessment |
|---|---|---|
| 2026 | -- | $1,742,160 +600% |
| 2025 | $3,078 +7.2% | $248,874 +2% |
| 2024 | $2,871 +1.5% | $243,995 +2% |
| 2023 | $2,828 +1.2% | $239,212 +2% |
| 2022 | $2,793 +2.1% | $234,522 +2% |
| 2021 | $2,737 +2.2% | $229,924 +1% |
| 2020 | $2,678 | $227,567 +2% |
| 2019 | $2,678 +3.5% | $223,106 +2% |
| 2018 | $2,588 | $218,732 +2% |
| 2017 | $2,588 +1.8% | $214,445 +2% |
| 2016 | $2,542 -20.5% | $210,242 +1.5% |
| 2015 | $3,196 +5.2% | $207,085 +2% |
| 2014 | $3,039 | $203,030 +0.5% |
| 2013 | -- | $202,113 +2% |
| 2012 | -- | $198,151 +2% |
| 2011 | -- | $194,266 +0.8% |
| 2010 | -- | $192,815 -0.2% |
| 2009 | -- | $193,274 +2% |
| 2008 | -- | $189,485 +2% |
| 2007 | -- | $185,771 +2% |
| 2006 | -- | $182,129 +2% |
| 2005 | -- | $178,559 +2% |
| 2004 | -- | $175,058 +1.9% |
| 2003 | -- | $171,851 +2% |
| 2002 | -- | $168,482 +2% |
| 2001 | -- | $165,180 |
Find assessor info on the county website
Neighborhood: Barron Park
Nearby homes
- $2,459,2003 bd3 ba2.1k sqft575 Villa Real, Palo Alto, CA 94306Off Market
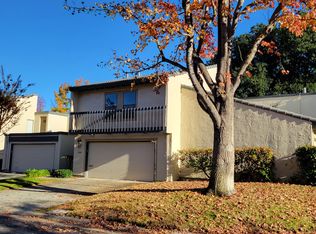
- $1,439,3002 bd2 ba1.6k sqft573 Villa Real, Palo Alto, CA 94306Off Market
- $1,175,4002 bd1 ba1.1k sqft582 Vista Ave, Palo Alto, CA 94306Off Market
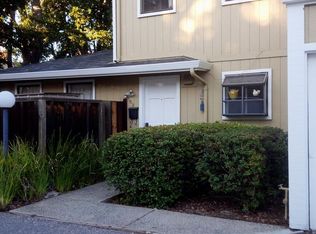
- $910,0002 bd1 ba917 sqft570 Vista Ave, Palo Alto, CA 94306Sold
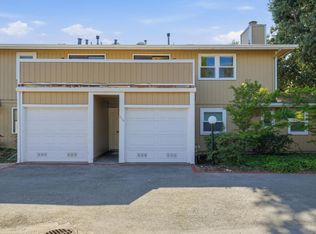
- $1,374,2003 bd2 ba1.4k sqft4042 Villa Vera, Palo Alto, CA 94306Off Market
- $1,620,0003 bd2 ba1.7k sqft4026 Villa Vera, Palo Alto, CA 94306Off Market
- $1,757,8003 bd2 ba2.1k sqft569 Villa Real, Palo Alto, CA 94306Off Market
- $1,508,3003 bd2 ba1.4k sqft4022 Villa Vera, Palo Alto, CA 94306Off Market
Nearby schools
GreatSchools rating
- 10/10Juana Briones Elementary SchoolGrades: K-5Distance: 0.5 mi
- 9/10Ellen Fletcher MiddleGrades: 6-8Distance: 0.7 mi
- 10/10Henry M. Gunn High SchoolGrades: 9-12Distance: 0.8 mi
Schools provided by the listing agent
- High: HenryMGunnHigh
- District: PaloAltoUnified
Source: MLSListings Inc. This data may not be complete. We recommend contacting the local school district to confirm school assignments for this home.
Get a cash offer in 3 minutes
Find out how much your home could sell for in as little as 3 minutes with a no-obligation cash offer.
Estimated market value
$1,653,100
Get a cash offer in 3 minutes
Find out how much your home could sell for in as little as 3 minutes with a no-obligation cash offer.
Estimated market value
$1,653,100
- California
- Santa Clara County
- Palo Alto
- 94306
- Barron Park
- 4043 Villa Vera
Nearby cities
Nearby neighborhoods
Nearby zip codes
Other Palo Alto Topics
