Skip main navigation
For sale
  • Listed by: Compass • Raymond Millman • Contact: 310-375-1069
    $1,175,000

    4043 W 176th St, Torrance, CA 90504

    4beds
    1,781sqft
    : 
    $7,474/mo
    Get pre-qualified
    Single Family Residence
    Built in 1953
    5,357 Square Feet Lot
    $1,161,800 Zestimate®
    $660/sqft
    $-- HOA

    What's special

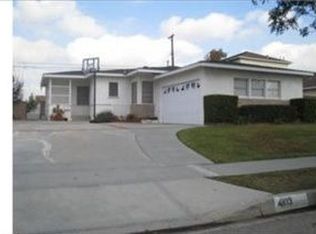
    Great 4 bedroom 3 bath (1+3/4+1/2) 2 story home in move in condition - middle of the block location in a desirable North Torrance neighborhood - brand new kitchen with lots of light, quartz counters, new stove, dishwasher, recessed lighting, lots of cabinets, skylight and an eating area - 3 bedrooms down while primary bedroom up - wonderful living room with wood style laminate flooring, formal dining area, stone fireplace and recessed lighting, private good size primary bedroom upstairs with mirror closet doors and a 3/4 bath - from the living room step into the enclosed patio (not counted in sq ft) which works as a comfortable family room - nice back yard with patio, lawn and landscaping for outdoor enjoyment - fresh exterior and interior paint - new split heat and air conditioning unit - two car garage with auto opener and direct kitchen access - garage floor has a grey coating - laundry in the garage - convenient to award winning schools + shopping + restaurants + medical + freeway access + parks and 15-20 minutes or so to the beach - tremendous opportunity to join the neighborhood - what are you waiting for ?
    1 day
    235
    19

    Zillow last checked:

    Listing updated:

    Listed by:

    Raymond Millman DRE #00766739 310-375-1069,

    Compass,

    Jonathan Millman DRE #01290219 310-344-3082,

    Compass

    Source: CRMLS,MLS#: SB26165326MLS LogoOriginating MLS: California Regional MLS

      Facts & features

      Interior

      Bedrooms & bathrooms
      • Bedrooms: 4
      • Bathrooms: 3
      • Full bathrooms: 3
      • Main level bathrooms: 2
      • Main level bedrooms: 3
      Rooms
      • Room types: Bedroom, Living Room, Primary Bathroom, Primary Bedroom
      Bedroom
      • Features: Bedroom on Main Level
      Bathroom
      • Features: Separate Shower, Tub Shower
      Kitchen
      • Features: Pots & Pan Drawers, Quartz Counters, Self-closing Drawers
      Heating
      • Combination, Electric
      Cooling
      • Electric
      Appliances
      • Included: Dishwasher, Gas Cooktop, Disposal, Gas Oven
      • Laundry: In Garage
      Features
      • Ceiling Fan(s), Eat-in Kitchen, Quartz Counters, Recessed Lighting, Bedroom on Main Level
      • Flooring: Laminate, Wood
      • Windows: Skylight(s)
      • Has fireplace: Yes
      • Fireplace features: Living Room
      • Common walls with other units/homes: No Common Walls
      Interior area
      • Total interior livable area: 1,781 sqft

      Property

      Parking
      • Total spaces: 2
      • Parking features: Driveway, Garage
      • Attached garage spaces: 2
      Features
      • Levels: Two
      • Stories: 2
      • Entry location: front door
      • Patio & porch: Concrete
      • Pool features: None
      • Spa features: None
      • Fencing: Block
      Lot
      • Size: 5,357 Square Feet
      • Features: Back Yard, Front Yard, Sprinkler System, Yard
      Details
      • Parcel number: 4085021002
      • Special conditions: Standard

      Construction

      Type & style
      • Home type: SingleFamily
      • Property subtype: Single Family Residence
      Materials
      • Stucco
      • Foundation: Raised
      • Roof: Composition
      Condition
      • New construction: No
      • Year built: 1953

      Utilities & green energy

      • Sewer: Public Sewer
      • Water: Public

      Community & HOA

      Community
      • Features: Curbs, Sidewalks
      • Security: Carbon Monoxide Detector(s), Smoke Detector(s)
      Location
      • Region: Torrance

      Financial & listing details

      • Price per square foot: $660/sqft
      • Tax assessed value: $376,225
      • Date on market: 9/2/2026
      • Cumulative days on market: 1 day
      • Listing terms: Cash,Cash to New Loan
      • Exclusions: has a

        Estimated market value

        $1,161,800

        $1.10M - $1.22M

        $4,291/mo

        Price history

        DateEventPrice
        9/3/2026Listed for sale$1,175,000+389.6%$660/sqft
        Source: CRMLS #SB26165326 Report a problem
        11/12/1999Sold$240,000$135/sqft
        Source: Public Record Report a problem

        Public tax history

        YearProperty taxesTax assessment
        2026-- $376,225 +2%
        2025$4,557 +2%$368,849 +2%
        2024$4,466 +1.8%$361,617 +2%
        2023$4,389 +1.3%$354,528 +2%
        2022$4,331 +2%$347,577 +2%
        2021$4,246 +1.5%$340,763 +1%
        2020$4,185 $337,270 +2%
        2019$4,185 +5.9%$330,658 +2%
        2018$3,951 $324,176 +2%
        2017$3,951 +2.1%$317,820 +2%
        2016$3,870 +2.8%$311,589 +1.5%
        2015$3,765 +4.7%$306,910 +2%
        2014$3,596 $300,899 +2.5%
        2012-- $293,669 +2%
        2011-- $287,912 +0.8%
        2010-- $285,761 -0.2%
        2009-- $286,441 +2%
        2008-- $280,825 +2%
        2007-- $275,319 +2%
        2006-- $269,922
        2005-- $269,922 +4%
        2004-- $259,442 +1.9%
        2003-- $254,688 +2%
        2002-- $249,695 +4%
        2000-- $240,000
        Find assessor info on the county website

        Monthly payment

        Est. payment

        Payment breakdown

        Explore the cost of this home by adjusting the details. Changes won't be saved.
        All calculations are estimates and provided by Zillow, Inc. for informational purposes only. Actual amounts may vary.
        HOA fees may include property taxes on listings classified as Co-Ops. Contact the listing agent and/or owner for fee details.
        See how much you could borrow to make a competitive offer.

        Climate risks

        Neighborhood: Northwest Torrance

        Getting around

        79 / 100
        Very Walkable
        53 / 100
        Good Transit
        57 / 100
        Bikeable

        Nearby schools

        GreatSchools rating
        Schools provided by the listing agent
        • Elementary: Edison
        • Middle: Magruder
        • High: North

        Source: CRMLS. This data may not be complete. We recommend contacting the local school district to confirm school assignments for this home.

        A local agent can set up tours, give advice and negotiate with sellers.

        Browse local experts
            • Local buyer's agents are ready to help