Skip main navigation
Pending
  • $449,990

    40437 Village Wood Rd, Novi, MI 48375

    4beds
    2,386sqft
    : 
    $3,147/mo
    Get pre-qualified
    Single Family Residence
    Built in 1976
    10,454 Square Feet Lot
    $456,200 Zestimate®
    $189/sqft
    $30/mo HOA

    What's special

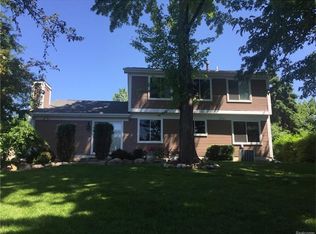
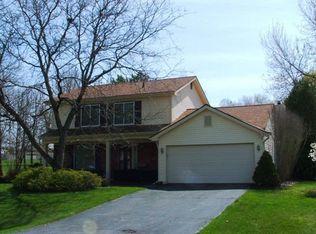
    Immaculate Lakefront Living in Village Oaks Experience the perfect blend of tranquility and convenience in this stunning, well maintained 4-bedroom, 2.5-bath and attached 2-car garage colonial nestled directly on the shores of Village Oaks Lake. Boasting a prime lakefront lot, your backyard is a private oasis with walking distant to elementary school. Inside, a spacious, naturally lit floor plan is designed for modern living. The beautifully updated kitchen, and a separate living and dining area is perfect for gatherings and holiday celebrations. the cozy family room, highlighted by natural wood floors and a classic fireplace step out through the door wall onto a recently rebuilt deck, the ultimate setting for lakeside entertaining. Livening up the bathroom upstairs are a beautiful skylight with an versatile jacuzzi for your heightened relaxation, in addition to the other full-bath in master suite. Located in the award-winning Novi School District within walking distance of Village Oaks Elementary, residents enjoy exclusive community access to a clubhouse, park, and private lifeguarded pool. Unbeatable commuter location just minutes from I-275, I-96, I-696, and Twelve Oaks Mall.
    35 days
    |
    171
    |
    3
    |

    Zillow last checked:

    Listing updated:

    Listed by:

    Sophie Shao 248-494-2636,

    AutoCity Realty LLC 248-605-5320

    Source: Realcomp II,MLS#: 20261041590MLS Logo

      Facts & features

      Interior

      Bedrooms & bathrooms
      • Bedrooms: 4
      • Bathrooms: 3
      • Full bathrooms: 2
      • 1/2 bathrooms: 1
      Primary bedroom
      • Level: Second
      • Area: 165
      • Dimensions: 15 X 11
      Bedroom
      • Level: Second
      • Area: 99
      • Dimensions: 11 X 9
      Bedroom
      • Level: Second
      • Area: 99
      • Dimensions: 11 X 9
      Bedroom
      • Level: Second
      • Area: 110
      • Dimensions: 11 X 10
      Other
      • Level: Second
      Other
      • Level: Second
      Other
      • Level: Entry
      Other
      • Level: Entry
      • Area: 99
      • Dimensions: 11 X 9
      Dining room
      • Level: Entry
      • Area: 110
      • Dimensions: 11 X 10
      Family room
      • Level: Entry
      • Area: 209
      • Dimensions: 19 X 11
      Kitchen
      • Level: Entry
      • Area: 110
      • Dimensions: 11 X 10
      Living room
      • Level: Entry
      • Area: 208
      • Dimensions: 16 X 13
      Heating
      • Forced Air, Natural Gas
      Features
      • Basement: Partially Finished
      • Has fireplace: No
      Interior area
      • Total interior livable area: 2,386 sqft
      • Finished area above ground: 1,736
      • Finished area below ground: 650

      Property

      Parking
      • Total spaces: 2
      • Parking features: Two Car Garage, Attached
      • Attached garage spaces: 2
      Features
      • Levels: Two
      • Stories: 2
      • Entry location: GroundLevel
      • Pool features: None
      • On waterfront: Yes
      • Waterfront features: Lake Front, Waterfront
      • Body of water: VILLAGE OAKS
      Lot
      • Size: 10,454 Square Feet
      • Dimensions: 80.01 x 130
      Details
      • Parcel number: 2225402006
      • Special conditions: Short Sale No,Standard

      Construction

      Type & style
      • Home type: SingleFamily
      • Architectural style: Colonial
      • Property subtype: Single Family Residence
      Materials
      • Aluminum Siding, Brick
      • Foundation: Basement, Poured, Sump Pump
      Condition
      • New construction: No
      • Year built: 1976

      Utilities & green energy

      • Sewer: Public Sewer
      • Water: Public

      Community & HOA

      Community
      • Subdivision: HEATHERWOODE
      HOA
      • Has HOA: Yes
      • HOA fee: $360 annually
      • HOA phone: 248-349-0510
      Location
      • Region: Novi

      Financial & listing details

      • Price per square foot: $189/sqft
      • Tax assessed value: $139,610
      • Annual tax amount: $5,083
      • Date on market: 6/26/2026
      • Cumulative days on market: 35 days
      • Listing agreement: Exclusive Right To Sell
      • Listing terms: Cash,Conventional,FHA,Va Loan

        Estimated market value

        $456,200

        $433,000 - $479,000

        $3,102/mo

        Price history

        DateEventPrice
        7/10/2026Pending sale$449,990$189/sqft
        Source: Realcomp II #20261041590 Report a problem
        6/26/2026Listed for sale$449,990+112.3%$189/sqft
        Source: Realcomp II #20261041590 Report a problem
        8/17/2012Sold$212,000-3.2%$89/sqft
        Source: Public Record Report a problem
        7/13/2012Price change$219,000-6.4%$92/sqft
        Source: Remerica Inc. #212060604 Report a problem
        6/14/2012Listed for sale$234,000+17%$98/sqft
        Source: Remerica Inc. #212060604 Report a problem
        4/1/1998Sold$200,000+5.8%$84/sqft
        Source: Public Record Report a problem
        9/24/1996Sold$189,000$79/sqft
        Source: Public Record Report a problem

        Public tax history

        YearProperty taxesTax assessment
        2025-- $179,760 -1%
        2024-- $181,540 +12.2%
        2023-- $161,730 +5.5%
        2022-- $153,310 +4.1%
        2021-- $147,250 +2.7%
        2020-- $143,400 +4.2%
        2019-- $137,600 +15.2%
        2015-- $119,450 +2.6%
        2014-- $116,400 +16.6%
        2011-- $99,800 -10.5%
        2010-- $111,450
        2009-- $111,450 -5.3%
        2003-- $117,650 +6.7%
        2002-- $110,250 +11.8%
        2001$3,787 +12.4%$98,650 +3.2%
        2000$3,368 $95,600
        Find assessor info on the county website

        Monthly payment

        Est. payment

        Payment breakdown

        Explore the cost of this home by adjusting the details. Changes won't be saved.
        All calculations are estimates and provided by Zillow, Inc. for informational purposes only. Actual amounts may vary.
        HOA fees may include property taxes on listings classified as Co-Ops. Contact the listing agent and/or owner for fee details.
        Mortgage interest rates are dependent on a number of factors, including credit score, down payment, and repayment length. Interest rate data provided by Zillow Group Marketplace, Inc. as of 1/1/1970 from various mortgage lenders with which we have lead or other similar arrangements; the Estimated Payment is an average of those rates.
        See how much you could borrow to make a competitive offer.

        Climate risks

        Neighborhood: 48375

        Getting around

        15 / 100
        Car-Dependent
        45 / 100
        Somewhat Bikeable

        Nearby schools

        GreatSchools rating

        A local agent can set up tours, give advice and negotiate with sellers.

        Browse local experts

        Similar homes