Welcome home to this well-maintained ranch situated on a beautiful 1-acre lot in Litchfield Township. The covered front porch welcomes you home and provides a great place to relax and enjoy the outdoors. Inside, you'll find beautiful hardwood floors in excellent condition, warm wood cabinetry, and a functional kitchen complete with a dishwasher and plenty of cabinet space. The home offers the convenience of first floor living with laundry available on both the main level and in the basement. The partially finished basement is dry and provides even more living space with a recreation room, utility/storage area, and two additional rooms that are ideal for a home office, exercise room, hobby space, or additional storage. An enclosed sunroom with AC provides the perfect place to relax and enjoy the changing seasons.
Step outside and enjoy everything this property has to offer. The spacious 1-acre lot provides plenty of room for gardening, entertaining, or simply enjoying the outdoors. A deck overlooks the backyard, making it an ideal spot for summer cookouts and gatherings. The attached one-car garage is clean, well-maintained, and features extensive built-in storage for added organization and convenience. The septic was cleaned last year, providing added peace of mind for the new owner. The extended driveway provides additional parking for guests, trailers, or recreational vehicles. Two storage sheds offer plenty of space for lawn equipment, tools, and outdoor storage. If you're looking for peaceful country living with room to spread out while still being conveniently located, this property is a must-see! Schedule your showing today before this great opportunity is gone! HIGHEST AND BEST OFFERS DUE BY SUNDAY, AUGUST 2nd AT 8:00PM.
Pending
$230,000
4044 Avon Lake Rd, Litchfield, OH 44253
2beds
1,384sqft
Single Family Residence
Built in 1968
0.5 Acres Lot
$-- Zestimate®
$166/sqft
$-- HOA
What's special
First floor livingPartially finished basementRecreation roomFunctional kitchenCovered front porchWarm wood cabinetryEnclosed sunroom with ac
- 57 days
- 347
- 16
Likely to sell faster than
Zillow last checked:
Listing updated:
Listed by:
Loraine Borway 330-962-6135 lborway@gmail.com,
RE/MAX Market Solutions
Source: MLS Now,MLS#: 5232502 Originating MLS: Akron Cleveland Association of REALTORS
Originating MLS: Akron Cleveland Association of REALTORSFacts & features
Interior
Bedrooms & bathrooms
- Bedrooms: 2
- Bathrooms: 2
- Full bathrooms: 1
- 1/2 bathrooms: 1
- Main level bathrooms: 2
- Main level bedrooms: 2
Heating
- Forced Air
Cooling
- Central Air
Appliances
- Laundry: In Basement, Main Level
Features
- Basement: Full,Partially Finished
- Has fireplace: No
Interior area
- Total structure area: 1,384
- Total interior livable area: 1,384 sqft
- Finished area above ground: 924
- Finished area below ground: 460
Video & virtual tour
Property
Parking
- Total spaces: 1
- Parking features: Additional Parking, Attached, Driveway, Garage
- Attached garage spaces: 1
Features
- Levels: One
- Stories: 1
- Patio & porch: Rear Porch, Covered, Enclosed, Front Porch, Patio, Porch
Lot
- Size: 0.5 Acres
Details
- Additional structures: Outbuilding, Shed(s), Storage
- Additional parcels included: 02404C12003
- Parcel number: 02404C12002
- Special conditions: Standard
Construction
Type & style
- Home type: SingleFamily
- Architectural style: Ranch
- Property subtype: Single Family Residence
Materials
- Vinyl Siding
- Roof: Asphalt
Condition
- Year built: 1968
Utilities & green energy
- Sewer: Septic Tank
- Water: Public
Community & HOA
Community
- Subdivision: Brunswick Park
HOA
- Has HOA: No
Location
- Region: Litchfield
Financial & listing details
- Price per square foot: $166/sqft
- Tax assessed value: $166,650
- Annual tax amount: $1,134
- Date on market: 7/31/2026
- Cumulative days on market: 32 days
Estimated market value
Not available
Estimated sales range
Not available
Not available
Price history
| Date | Event | Price |
|---|---|---|
| 9/1/2026 | Pending sale | $230,000$166/sqft |
Source:  MLS Now #5232502 Report a problem MLS Now #5232502 Report a problem | ||
| 7/31/2026 | Listed for sale | $230,000$166/sqft |
Source: MLS Now #5232502 Report a problem | ||
Public tax history
| Year | Property taxes | Tax assessment |
|---|---|---|
| 2025 | $1,093 -13.6% | $58,330 +27.5% |
| 2024 | $1,265 -0.5% | $45,760 |
| 2023 | $1,271 -1.5% | $45,760 |
| 2022 | $1,290 +14.9% | $45,760 +26% |
| 2021 | $1,123 | $36,320 |
| 2020 | $1,123 -0.1% | $36,320 |
| 2019 | $1,124 +31.5% | $36,320 +25% |
| 2018 | $854 -0.3% | $29,060 |
| 2017 | $857 -4.3% | $29,060 |
| 2016 | $895 +4.9% | $29,060 +7% |
| 2015 | $853 +0.6% | $27,160 |
| 2014 | $848 -0.2% | $27,160 |
| 2013 | $850 -17.9% | $27,160 -15% |
| 2012 | $1,036 | $31,950 |
Find assessor info on the county website
Monthly payment
Est. payment
Payment breakdown
Explore the cost of this home by adjusting the details. Changes won't be saved.Climate risks
Neighborhood: 44253
Nearby schools
Schools provided by the listing agent
- District: Buckeye LSD Medina - 5203
Source: MLS Now. This data may not be complete. We recommend contacting the local school district to confirm school assignments for this home.
Similar homes
- $230,0003 bd1 ba1.1k sqft350 Highland Dr, Medina, OH 44256For Sale
 MLS ID #5239085, Heather L Dimitrov, Keller Williams Elevate. MLS Now
 - $300,0003 bd1 ba1.6k sqft9666 Norwalk Rd, Litchfield, OH 44253For Sale
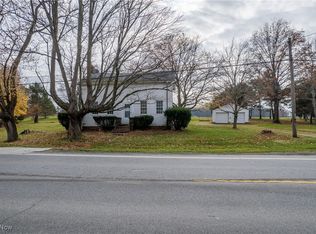 MLS ID #5175458, Sylvia Incorvaia, EXP Realty, LLC.. MLS Now
 - $249,9003 bd2 ba2k sqft105 Grove St, Lodi, OH 44254For Sale
 MLS ID #5238907, Paul P Emerson, The Emerson Group, LLC. MLS Now
 - $224,9003 bd1 ba816 sqft454 W Park Blvd, Medina, OH 44256For Sale
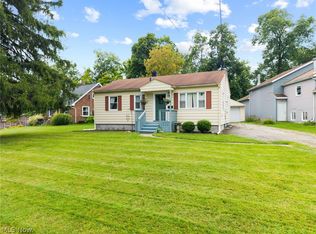 MLS ID #5241857, Ellen M Chaney, EXP Realty, LLC.. MLS Now
