Skip main navigation
Closed
  • $1,141,800

    4044 Brittany Ct, El Dorado Hills, CA 95762

    4beds
    3,229sqft
    Single Family Residence
    Built in 2002
    1.09 Acres Lot
    $1,141,800 Zestimate®
    $354/sqft
    $4,683 Estimated rent

    Home value

    $1,141,800

    $1.04M - $1.26M

    $4,683/mo

    Zestimate® history
    Loading
    Loading...

    Owner options

    List your home for rent

    $4,683/mo

    Rent Zestimate®

    Find your next renter with Zillow Rental Manager. Plus, with online applications, you can quickly screen prospective tenants – for free.

    Learn more

    $4,683/mo

    Rent Zestimate®

    Refinance and save

    $7,160/mo

    Est. payment

    Refinancing to a lower rate could help reduce your monthly payments and save thousands over the life of the loan.

    See today's rates

    $7,160/mo

    Est. payment

    Explore your selling options

    Work with a Zillow partner agent

    Leverage their expertise and Zillow's premium Showcase listings to get your home seen by more buyers.

    Get started

    List with your own agent

    Get your home in front of millions of buyers by listing it on Zillow.

    Learn how to do it

    Sell it yourself

    Take full control of how buyers see your home on Zillow by listing For Sale by Owner (FSBO).

    List your home

    What's special

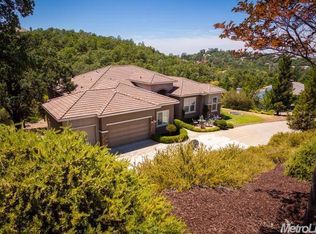
    Luxe Crown Valley estate has 4 BR 3 BA HUGE loft or possible 5th bedroom & finished 3-car garage on PRIVATE 1.09 acre lot w/ seasonal creek. Vaulted ceilings, living rm & separate dining rm w/ extended balconies. One bdrm & bath downstairs. Upstairs: Large primary suite w/ trayed ceiling, dual-sided fireplace shared w/ ensuite bath, walk-in closet & spacious covered balcony. Ensuite bath has own walk-in closet, linen cabinets, dual sink vanity, separate shower & jetted tub. Two ADDL bdrms & a full bath. Chef's kitchen opens to great room (w/ new stacked-stone gas fplc) & incl: Butler's pantry, slab granite counters, pendant lights, gas cooktop & extended island w/ seating. SS appliances incl: Refrig, d/w, Zline ovens, microwave/convection duo, & Gaggenau range hood. New backyard oasis w/ Pebble Tec pool + spa with Cabo deck and slab stone waterfall. Extensive stamped concrete, frpl, landscape, low voltage lighting, outdoor kitchen, artificial bluegrass lawn & brick path/patio. Energy efficient OWNED 34-panel solar system + EV plumbed, new water htr, gas fplc, whole house vacuum, LED lighting, UV window film, DC ceiling fans & Bosch HVAC heat pump. Highly rated schools, NO HOA or Mello Roos. Borders greenbelt & Wild Oaks Park w/ path to Browns Ravine at Folsom Lake.

    This property is not currently displayed as for sale or rent on Zillow. This may be different from what's on other websites or public sources.

    Zillow last checked:

    Listing updated:

    Listed by:

    Lisa Heller DRE #01344520 916-804-0586,

    Better Homes and Gardens RE

    Bought with:

    Melissa Cvitanovic, DRE #01924412

    Coldwell Banker Realty

    Source: MetroList Services of CA,MLS#: 223048308Originating MLS: MetroList Services, Inc.

    Facts & features

    Interior

    Bedrooms & bathrooms
    • Bedrooms: 4
    • Bathrooms: 3
    • Full bathrooms: 3
    Rooms
    • Room types: Loft, Master Bathroom, Master Bedroom, Bonus Room, Dining Room, Possible Guest, Family Room, Kitchen, Laundry, Living Room
    Primary bedroom
    • Features: Balcony, Walk-In Closet
    Primary bathroom
    • Features: Shower Stall(s), Double Vanity, Soaking Tub, Jetted Tub, Tile, Walk-In Closet(s), Window
    Dining room
    • Features: Formal Room, Space in Kitchen, Dining/Living Combo
    Kitchen
    • Features: Butlers Pantry, Pantry Closet, Slab Counter, Kitchen Island, Kitchen/Family Combo, Natural Woodwork
    Heating
    • Central, Fireplace(s), Heat Pump, Zoned
    Cooling
    • Ceiling Fan(s), Central Air, Zoned
    Appliances
    • Included: Built-In Electric Oven, Gas Cooktop, Gas Plumbed, Dishwasher, Disposal, Microwave, Double Oven, Plumbed For Ice Maker, Wine Refrigerator
    • Laundry: Laundry Room, Cabinets, Sink, Inside Room
    Features
    • Central Vacuum
    • Flooring: Carpet, Stone, Tile, Wood
    • Number of fireplaces: 2
    • Fireplace features: Master Bedroom, Family Room, Gas Log
    Interior area
    • Total interior livable area: 3,229 sqft

    Property

    Parking
    • Total spaces: 3
    • Parking features: Attached, Garage Faces Front, Interior Access, Driveway
    • Attached garage spaces: 3
    • Has uncovered spaces: Yes
    Features
    • Stories: 2
    • Exterior features: Balcony, Built-in Barbecue, Covered Courtyard, Fire Pit
    • Has private pool: Yes
    • Pool features: In Ground, Pool/Spa Combo, Gas Heat, Solar Cover, Gunite
    • Has spa: Yes
    • Spa features: Bath
    • Fencing: Fenced
    Lot
    • Size: 1.09 Acres
    • Features: Auto Sprinkler F&R, Court, Private, Grass Artificial, Landscape Back, Landscape Front
    Details
    • Zoning description: R1
    • Special conditions: Standard

    Construction

    Type & style
    • Home type: SingleFamily
    • Architectural style: Contemporary
    • Property subtype: Single Family Residence
    Materials
    • Brick Veneer, Stucco, Wood
    • Foundation: Slab
    • Roof: Cement,Tile
    Condition
    • Year built: 2002

    Utilities & green energy

    • Sewer: Public Sewer
    • Water: Public
    • Utilities for property: Public, Internet Available, Natural Gas Connected

    Community & HOA

    Location
    • Region: El Dorado Hills

    Financial & listing details

    • Price per square foot: $354/sqft
    • Price range: $1.5M - $1.1M
    • Date on market: 7/3/2025
    • Road surface type: Paved

    Price history

    DateEventPrice
    7/18/2023Sold$1,466,000-1.9%$454/sqft
    Source: MetroList Services of CA #223048308 Report a problem
    7/11/2023Pending sale$1,495,000$463/sqft
    Source: MetroList Services of CA #223048308 Report a problem
    6/14/2023Contingent$1,495,000$463/sqft
    Source: MetroList Services of CA #223048308 Report a problem
    6/1/2023Listed for sale$1,495,000+42.4%$463/sqft
    Source: MetroList Services of CA #223048308 Report a problem
    7/8/2022Sold$1,050,000+5.2%$325/sqft
    Source: MetroList Services of CA #222068897 Report a problem
    6/19/2022Pending sale$998,000$309/sqft
    Source: MetroList Services of CA #222068897 Report a problem
    6/14/2022Listed for sale$998,000$309/sqft
    Source: MetroList Services of CA #222068897 Report a problem
    6/11/2022Pending sale$998,000$309/sqft
    Source: MetroList Services of CA #222068897 Report a problem
    6/9/2022Price change$998,000-8.4%$309/sqft
    Source: MetroList Services of CA #222068897 Report a problem
    6/2/2022Price change$1,090,000-4.3%$338/sqft
    Source: MetroList Services of CA #222068897 Report a problem
    5/26/2022Listed for sale$1,139,000+164.3%$353/sqft
    Source: MetroList Services of CA #222068897 Report a problem
    4/29/2011Sold$431,000$133/sqft
    Source: MetroList Services of CA #10051900 Report a problem

    Public tax history

    Tax history is unavailable.

    Neighborhood: 95762

    Nearby schools

    GreatSchools rating
    Get a cash offer in 3 minutes
    Find out how much your home could sell for in as little as 3 minutes with a no-obligation cash offer.
    Estimated market value
    $1,141,800
    Get a cash offer in 3 minutes
    Find out how much your home could sell for in as little as 3 minutes with a no-obligation cash offer.
    Estimated market value
    $1,141,800