SELLER PAYING FOR ALL 2026 HOA DUES WITH ACCEPTABLE CONTRACT!! Welcome to your urban oasis! This spacious 2-level condo offers the perfect blend of comfort & convenience in the heart of Dallas. As you step inside, you'll be greeted with updated LVP flooring & a wood burning fireplace. The first floor is complete with living & dining room, kitchen, & half bath. Upstairs you will find a generous bed & bath. The Primary is an oversized retreat with ample space for a home office or cozy sitting area & 3 closets! But the perks don't stop there. Imagine waking up each morning to tree-lined views outside your windows, creating a peaceful ambiance that's hard to beat. Situated within walking distance of the Katy Trail, West Village, & shops, restaurants, & amenities, you'll have everything you need right at your doorstep. Whether you're craving a leisurely stroll along the Katy Trail, a night out, or simply picking up groceries at Trader Joe's, you'll find it all just moments away.
Sold
Price Unknown
4044 Buena Vista St #205, Dallas, TX 75204
1beds
739sqft
Condominium
Built in 1972
-- sqft lot
$206,900 Zestimate®
$--/sqft
$1,735 Estimated rent
Home value
$206,900
$197,000 - $217,000
$1,735/mo
Zestimate® history
Owner options
List your home for rent
$1,735/mo
Rent Zestimate®
Find your next renter with Zillow Rental Manager. Plus, with online applications, you can quickly screen prospective tenants – for free.
$1,735/mo
Rent Zestimate®
Refinance and save
$352/mo
Est. payment
Refinancing to a lower rate could help reduce your monthly payments and save thousands over the life of the loan.
$352/mo
Est. payment
Explore your selling options
Work with a Zillow partner agent
Leverage their expertise and Zillow's premium Showcase listings to get your home seen by more buyers.
Get startedList with your own agent
Get your home in front of millions of buyers by listing it on Zillow.
Learn how to do itSell it yourself
Take full control of how buyers see your home on Zillow by listing For Sale by Owner (FSBO).
List your homeWhat's special
Wood burning fireplaceUpdated lvp flooringLiving and dining room
Zillow last checked:
Listing updated:
Listed by:
Jason Saucedo 0650625 214-303-1133,
Dave Perry Miller Real Estate 214-303-1133,
Jeremy Moore 0669420 469-235-3553,
Dave Perry Miller Real Estate
Bought with:
Emily Anderson
Compass RE Texas, LLC
Source: NTREIS,MLS#: 21188366
Facts & features
Interior
Bedrooms & bathrooms
- Bedrooms: 1
- Bathrooms: 2
- Full bathrooms: 1
- 1/2 bathrooms: 1
Primary bedroom
- Features: Fireplace, Walk-In Closet(s)
- Level: Second
- Dimensions: 20 x 12
Dining room
- Level: First
- Dimensions: 7 x 7
Kitchen
- Level: First
- Dimensions: 11 x 7
Living room
- Features: Fireplace
- Level: First
- Dimensions: 15 x 12
Heating
- Central
Cooling
- Central Air
Appliances
- Included: Dishwasher, Electric Range, Microwave, Refrigerator, Vented Exhaust Fan
Features
- Eat-in Kitchen, Open Floorplan, Walk-In Closet(s)
- Flooring: Carpet, Luxury Vinyl Plank
- Has basement: No
- Number of fireplaces: 2
- Fireplace features: Wood Burning
Interior area
- Total interior livable area: 739 sqft
Property
Parking
- Parking features: Assigned
Features
- Levels: Two
- Stories: 2
- Exterior features: Barbecue, Garden, Outdoor Living Area
- Pool features: Gunite, Pool
- Fencing: Wood
Lot
- Size: 0.86 Acres
- Features: Greenbelt, Few Trees
Details
- Parcel number: 00000157621720000
Construction
Type & style
- Home type: Condo
- Architectural style: Contemporary/Modern
- Property subtype: Condominium
- Attached to another structure: Yes
Materials
- Rock, Stone, Stone Veneer
- Foundation: Slab
- Roof: Flat
Condition
- Year built: 1972
Utilities & green energy
- Sewer: Public Sewer
- Water: Public
- Utilities for property: Sewer Available, Water Available
Community & HOA
Community
- Subdivision: 4044 Buena Vista Condos
HOA
- Has HOA: Yes
- Services included: All Facilities, Association Management, Insurance, Sewer, Trash, Water
- HOA fee: $352 monthly
- HOA name: SNL Associates
- HOA phone: 972-243-2175
Location
- Region: Dallas
Financial & listing details
- Tax assessed value: $225,000
- Annual tax amount: $5,010
- Date on market: 2/25/2026
- Cumulative days on market: 57 days
- Listing terms: Cash,Conventional
Price history
| Date | Event | Price |
|---|---|---|
| 4/23/2026 | Sold | -- |
Source: NTREIS #21188366 Report a problem | ||
| 3/24/2026 | Contingent | $215,000$291/sqft |
Source: NTREIS #21188366 Report a problem | ||
| 2/25/2026 | Listed for sale | $215,000$291/sqft |
Source: NTREIS #21188366 Report a problem | ||
Public tax history
| Year | Property taxes | Tax assessment |
|---|---|---|
| 2025 | $5,010 -6.6% | $225,000 -8.2% |
| 2024 | $5,364 +16.9% | $245,000 +22.5% |
| 2023 | $4,590 | $200,000 |
Find assessor info on the county website
Neighborhood: The Uptown
Nearby homes
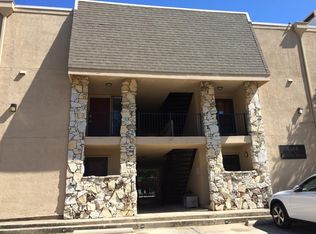
- $166,2001 bd1 ba546 sqft4044 Buena Vista St APT 101, Dallas, TX 75204Off Market
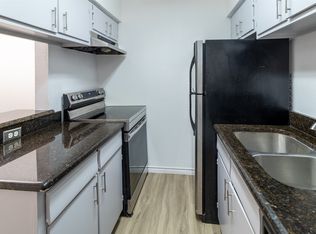
- $172,5001 bd1 ba551 sqft4044 Buena Vista St #102, Dallas, TX 75204Off Market
- $--1 bd1 ba544 sqft4044 Buena Vista St APT 104, Dallas, TX 75204Sold
- $240,4002 bd2 ba898 sqft4044 Buena Vista St APT 107, Dallas, TX 75204Off Market
- $300,5001 bd1 ba929 sqft4044 Buena Vista St APT 109, Dallas, TX 75204Off Market
- $172,6001 bd1 ba529 sqft4044 Buena Vista St APT 117, Dallas, TX 75204Off Market
- $309,0001 bd1 ba543 sqft4044 Buena Vista St APT 118, Dallas, TX 75204Off Market
- $167,0001 bd1 ba546 sqft4044 Buena Vista St APT 119, Dallas, TX 75204Off Market
- $283,7002 bd2 ba1k sqft4044 Buena Vista St APT 201, Dallas, TX 75204Off Market
Nearby schools
GreatSchools rating
- 4/10Ben Milam Elementary SchoolGrades: PK-5Distance: 0.3 mi
- 6/10Alex W Spence Talented/Gifted AcademyGrades: 6-8Distance: 0.7 mi
- 3/10North Dallas High SchoolGrades: 9-12Distance: 0.4 mi
Schools provided by the listing agent
- Elementary: Milam
- Middle: Spence
- High: North Dallas
- District: Dallas ISD
Source: NTREIS. This data may not be complete. We recommend contacting the local school district to confirm school assignments for this home.
Get a cash offer in 3 minutes
Find out how much your home could sell for in as little as 3 minutes with a no-obligation cash offer.
Estimated market value
$206,900
Get a cash offer in 3 minutes
Find out how much your home could sell for in as little as 3 minutes with a no-obligation cash offer.
Estimated market value
$206,900
- Texas
- Dallas County
- Dallas
- 75204
- The Uptown
- 4044 Buena Vista St Unit 205
