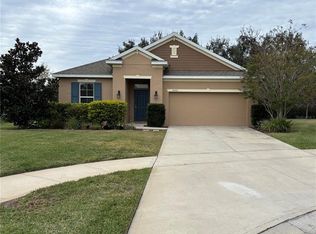
This is a must see home. This exceptional house has a pool plus a 3 car garage, 4 bedrooms, 3 bath, build in 2016 with 2345SqFT all on one floor. This is a rare find. When you arrive you are immediately impressed with the beautiful landscape and the oversized driveway which leads into the 3 car garage. The large garage gives you ample space for parking your cars and having an at home gym or workbench. This house has such a wonderful open floor plan. As you enter the home you are greeted by the generously sized foyer and large great room. There is ample space for all your family and friends. You not only have a large area in the home you also have a spacious deck and pool. You will love relaxing by your custom pool with the sound of the dual waterfalls while drinking your favorite beverage in the pool at your built-in table area. Experience this relaxation and serenity all in your own backyard. Maybe you like to entertain, well this house gives you the perfect space in and outside. This property offers a nice covered patio by the pool with a ceiling fan, as well as a large deck with screen enclosure. On those days that you like to be inside you will enjoy your kitchen. The kitchen is open to the dining room and great room. This is a wonderful spot to entertain where the cook can be part of it. You will love the large pantry and kitchen island as well as the stainless steel appliances and open space. To the right side of the foyer you find 2 large bedrooms and a bathroom. On the rear of the house you find the Master suite which will accommodate large furniture without any issue and has his and her closets. Master bath has dual sinks, tub, shower and water closet. This house has a 3 way split floor plan. On the other rear side is the 4. bedroom with the pool bath room and a door to the pool. This room feels like it has its own private bathroom and entrance. All bedrooms have new luxury vinyl plank flooring and the rest of the house has tiles. There is no carpet in this house, so it makes it easy to clean. This property gives you lots of privacy with the PVC fence and wall that surrounds the house. Brookshire is less than 10 minutes from downtown Eustis and downtown Mount Dora, which are well known for shopping, dining and festivals. With easy access to the new 429, you will appreciate the easy commute to Orlando and the attractions. Eustis has so much to offer with its historic downtown and iconic Ferran Park located on the shores of beautiful Lake Eustis.
Sold for $465,000
Zillow last checked:
Listing updated:
Bought with:
Jennifer Glidewell, 3388010
CENTURY 21 SPOUSES WITH HOUSES REALTY
Source: Stellar MLS,MLS#: G5081109 Originating MLS: Orlando Regional
Originating MLS: Orlando Regional
Price history
| Date | Event | Price |
|---|---|---|
| 11/12/2024 | Sold | $465,000-2.1%$198/sqft |
Source:  Stellar MLS #G5081109 Report a problem Stellar MLS #G5081109 Report a problem | ||
| 10/4/2024 | Pending sale | $474,900$203/sqft |
Source: Stellar MLS #G5081109 Report a problem | ||
| 9/27/2024 | Price change | $474,900-2.1%$203/sqft |
Source: Stellar MLS #G5081109 Report a problem | ||
| 6/19/2024 | Price change | $484,900-2%$207/sqft |
Source: Stellar MLS #G5081109 Report a problem | ||
| 4/19/2024 | Listed for sale | $494,900+2.5%$211/sqft |
Source: Stellar MLS #G5081109 Report a problem | ||
| 7/20/2023 | Sold | $483,000+0.6%$206/sqft |
Source: Public Record Report a problem | ||
| 6/11/2023 | Pending sale | $480,000$205/sqft |
Source: Stellar MLS #G5069807 Report a problem | ||
| 6/8/2023 | Listed for sale | $480,000+101.7%$205/sqft |
Source: Stellar MLS #G5069807 Report a problem | ||
| 2/16/2017 | Sold | $237,990$101/sqft |
Source: Public Record Report a problem | ||

Get a cash offer in 3 minutes
Find out how much your home could sell for in as little as 3 minutes with a no-obligation cash offer.
Estimated market value
$480,100
