Open house canceled today due to home going under contract. Charming 5-Bedroom Home in the Heart of LovelandWelcome to this beautifully updated and meticulously maintained 2-story home, ideally located in the heart of Loveland. Boasting 5 spacious bedrooms and 3 full bathrooms, this home offers both comfort and functionality for today's lifestyle.The main level features an expansive living room and formal dining area, perfect for entertaining, while the open-concept kitchen flows effortlessly into the cozy family room, creating a warm and inviting atmosphere. Upstairs, you'll find three generously sized bedrooms, including a primary suite with an en-suite bathroom, plus an additional full bath.The fully finished basement adds even more living space with brand-new carpeting, a large rec room, two additional bedrooms, and a beautifully remodeled full bathroom-ideal for guests, a home office, or multi-generational living.Step outside to a huge, fully fenced backyard with mature landscaping that provides privacy, shade, and plenty of space to relax or play. Whether you're hosting gatherings or enjoying quiet evenings, this yard is a true retreat.Don't miss your chance to own this stunning Loveland home that combines space, updates, and location in one perfect package!
Sold for $520,000
$520,000
4044 Cypress Ct, Loveland, CO 80538
5beds
2,620sqft
Single Family Residence
Built in 1977
0.32 Acres Lot
$515,400 Zestimate®
$198/sqft
$3,318 Estimated rent
Home value
$515,400
$490,000 - $541,000
$3,318/mo
Zestimate® history
Owner options
List your home for rent
$3,318/mo
Rent Zestimate®
Find your next renter with Zillow Rental Manager. Plus, with online applications, you can quickly screen prospective tenants – for free.
$3,318/mo
Rent Zestimate®
Refinance and save
$3,069/mo
Est. payment
Refinancing to a lower rate could help reduce your monthly payments and save thousands over the life of the loan.
$3,069/mo
Est. payment
Explore your selling options
Work with a Zillow partner agent
Leverage their expertise and Zillow's premium Showcase listings to get your home seen by more buyers.
Get startedList with your own agent
Get your home in front of millions of buyers by listing it on Zillow.
Learn how to do itSell it yourself
Take full control of how buyers see your home on Zillow by listing For Sale by Owner (FSBO).
List your homeWhat's special
Zillow last checked:
Listing updated:
Listed by:
Jeanice Prohs 970-663-4522,
Glen Marketing
Bought with:
Rondi DuPont, 100045479
Group Harmony
Source: IRES as distributed by MLS GRID,MLS#: 1032770
Facts & features
Interior
Bedrooms & bathrooms
- Bedrooms: 5
- Bathrooms: 3
- Full bathrooms: 1
- 3/4 bathrooms: 1
- 1/2 bathrooms: 1
- Main level bathrooms: 1
Primary bedroom
- Description: Carpet
- Features: 3/4 Primary Bath
- Level: Upper
- Area: 210 Square Feet
- Dimensions: 15 x 14
Bedroom 2
- Description: Carpet
- Level: Upper
- Area: 168 Square Feet
- Dimensions: 12 x 14
Bedroom 3
- Description: Carpet
- Level: Upper
- Area: 130 Square Feet
- Dimensions: 10 x 13
Bedroom 4
- Description: Carpet
- Level: Basement
- Area: 143 Square Feet
- Dimensions: 11 x 13
Bedroom 5
- Description: Carpet
- Level: Basement
- Area: 120 Square Feet
- Dimensions: 10 x 12
Family room
- Description: Wood
- Level: Main
- Area: 108 Square Feet
- Dimensions: 12 x 9
Kitchen
- Description: Wood
- Level: Main
- Area: 154 Square Feet
- Dimensions: 11 x 14
Living room
- Description: Wood
- Level: Main
- Area: 238 Square Feet
- Dimensions: 14 x 17
Heating
- Forced Air
Cooling
- Whole House Fan
Appliances
- Included: Electric Range, Dishwasher, Refrigerator, Microwave, Disposal
Features
- Eat-in Kitchen, Separate Dining Room, Pantry
- Windows: Window Coverings
- Basement: Partially Finished
Interior area
- Total structure area: 1,852
- Total interior livable area: 2,620 sqft
- Finished area above ground: 1,852
Property
Parking
- Total spaces: 2
- Parking features: Garage - Attached
- Attached garage spaces: 2
- Details: Attached
Accessibility
- Accessibility features: Level Lot
Features
- Levels: Two
- Stories: 2
- Fencing: Fenced
Lot
- Size: 0.32 Acres
- Features: Cul-De-Sac
Details
- Parcel number: R0348546
- Zoning: R1
- Special conditions: Private Owner
Construction
Type & style
- Home type: SingleFamily
- Property subtype: Single Family Residence
Materials
- Frame
- Roof: Composition
Condition
- New construction: No
- Year built: 1977
Utilities & green energy
- Electric: City Loveland
- Gas: Xcel Energy
- Sewer: Public Sewer
- Water: City
- Utilities for property: Natural Gas Available, Electricity Available
Community & HOA
Community
- Security: Fire Alarm
- Subdivision: Woodmere
HOA
- Has HOA: No
Location
- Region: Loveland
Financial & listing details
- Price per square foot: $198/sqft
- Tax assessed value: $504,800
- Annual tax amount: $1,988
- Date on market: 5/1/2025
- Listing terms: Cash,Conventional,FHA,VA Loan
- Exclusions: small pots, yard art, solar lights, cabinet in garage, glider and chairs, grill, security system
- Electric utility on property: Yes
Price history
| Date | Event | Price |
|---|---|---|
| 10/15/2025 | Listing removed | $2,450$1/sqft |
Source: Zillow Rentals Report a problem | ||
| 10/8/2025 | Listed for rent | $2,450$1/sqft |
Source: Zillow Rentals Report a problem | ||
| 6/18/2025 | Sold | $520,000$198/sqft |
Source:  IRES as distributed by MLS GRID #1032770 Report a problem IRES as distributed by MLS GRID #1032770 Report a problem | ||
| 5/4/2025 | Pending sale | $520,000$198/sqft |
Source:  REcolorado as distributed by MLS GRID #IR1032770 Report a problem REcolorado as distributed by MLS GRID #IR1032770 Report a problem | ||
| 5/1/2025 | Listed for sale | $520,000$198/sqft |
Source: IRES as distributed by MLS GRID #1032770 Report a problem | ||
Public tax history
| Year | Property taxes | Tax assessment |
|---|---|---|
| 2025 | $2,164 +8.8% | $31,550 -10.6% |
| 2024 | $1,988 +25.3% | $35,296 -1% |
| 2023 | $1,587 -2.7% | $35,639 +32.5% |
| 2022 | $1,630 +7% | $26,890 +31.1% |
| 2021 | $1,524 +1.7% | $20,513 +7% |
| 2020 | $1,498 +24.1% | $19,169 -0.7% |
| 2019 | $1,207 | $19,303 -11.7% |
| 2018 | $1,207 | $21,866 |
| 2017 | $1,207 +16.1% | $21,866 +13.6% |
| 2016 | $1,039 +26.5% | $19,255 0% |
| 2015 | $822 +38.8% | $19,260 +22.4% |
| 2014 | $592 | $15,740 |
| 2013 | -- | $15,740 -1.7% |
| 2012 | -- | $16,020 |
| 2011 | -- | $16,020 +1.3% |
| 2010 | -- | $15,810 |
| 2009 | -- | $15,810 -9.6% |
| 2008 | -- | $17,490 |
| 2007 | -- | $17,490 -2.8% |
| 2006 | -- | $18,000 |
| 2005 | -- | $18,000 +9.6% |
| 2004 | -- | $16,430 -4.4% |
| 2002 | -- | $17,180 |
| 2001 | -- | $17,180 |
Find assessor info on the county website
Neighborhood: 80538
Nearby homes
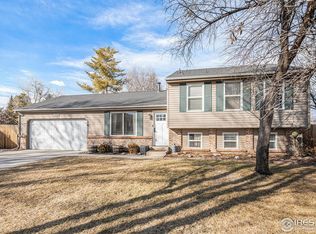
- $490,0004 bd3 ba2k sqft4056 Cypress Ct, Loveland, CO 80538Sold
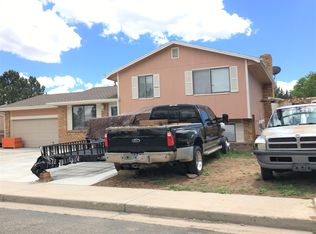
- $450,5003 bd2 ba1.6k sqft766 Cottonwood Dr, Loveland, CO 80538Off Market
- $440,8004 bd3 ba2k sqft820 Cottonwood Dr, Loveland, CO 80538Off Market
- $443,8003 bd1 ba1.6k sqft4045 Cypress Ct, Loveland, CO 80538Off Market
- $364,2002 bd1 ba864 sqft832 Cottonwood Dr, Loveland, CO 80538Off Market
- $402,6004 bd2 ba2k sqft4033 Cypress Ct, Loveland, CO 80538Sold
- $492,8003 bd2 ba1.8k sqft4021 Cypress Ct, Loveland, CO 80538Off Market
- $424,9004 bd1 ba1.3k sqft742 Cottonwood Dr, Loveland, CO 80538Off Market
Nearby schools
GreatSchools rating
- 7/10Lincoln Elementary SchoolGrades: PK-5Distance: 0.6 mi
- 4/10Lucile Erwin Middle SchoolGrades: 6-8Distance: 1.3 mi
- 6/10Loveland High SchoolGrades: 9-12Distance: 1 mi
Schools provided by the listing agent
- Elementary: Lincoln
- Middle: Erwin, Lucile
- High: Loveland
Source: IRES as distributed by MLS GRID. This data may not be complete. We recommend contacting the local school district to confirm school assignments for this home.
Get a cash offer in 3 minutes
Find out how much your home could sell for in as little as 3 minutes with a no-obligation cash offer.
Estimated market value
$515,400
Get a cash offer in 3 minutes
Find out how much your home could sell for in as little as 3 minutes with a no-obligation cash offer.
Estimated market value
$515,400
- Colorado
- Larimer County
- Loveland
- 80538
- 4044 Cypress Ct
Nearby cities
Nearby zip codes
Other Loveland Topics
