Skip main navigation
Off market
  • $1,147,600

    4044 Deer Crossing Run, Manlius, NY 13104

    5beds
    5,136sqft
    SingleFamily
    Built in 2003
    2.52 Acres Lot
    $1,147,600 Zestimate®
    $223/sqft
    $6,104 Estimated rent

    Home value

    $1,147,600

    $1.04M - $1.26M

    $6,104/mo

    Zestimate® history
    Loading
    Loading...

    Owner options

    List your home for rent

    $6,104/mo

    Rent Zestimate®

    Find your next renter with Zillow Rental Manager. Plus, with online applications, you can quickly screen prospective tenants – for free.

    Learn more

    $6,104/mo

    Rent Zestimate®

    Refinance and save

    $8,214/mo

    Est. payment

    Refinancing to a lower rate could help reduce your monthly payments and save thousands over the life of the loan.

    See today's rates

    $8,214/mo

    Est. payment

    Explore your selling options

    Work with a Zillow partner agent

    Leverage their expertise and Zillow's premium Showcase listings to get your home seen by more buyers.

    Get started

    List with your own agent

    Get your home in front of millions of buyers by listing it on Zillow.

    Learn how to do it

    Sell it yourself

    Take full control of how buyers see your home on Zillow by listing For Sale by Owner (FSBO).

    List your home

    What's special

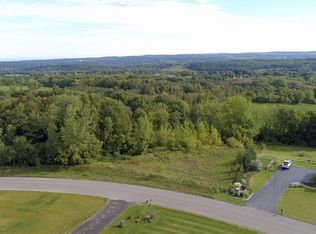
    Relax everything except your expectations! Timeless French Country design and tranquil private setting can be found here. This beautifully designed and constructed home boasts stately windows many with transoms, vaulted ceilings, lovely floor coverings and attention to detail throughout. Formal living and dining rooms, study/office, magnificent kitchen, 5 generous bedrooms including first floor master suite, 4 full baths, 2 powder rooms, first floor laundry center and mud room. Three car attached garage, expansive multi-level deck, stunning in-ground pool and nestled on a 2.52 pristine acre setting. Fayetteville-Manlius schools. A "little bit country" yet conveniently located to schools, highways, hospitals, universities and downtown.

    This property is off market, which means it's not currently listed for sale or rent on Zillow. This may be different from what's available on other websites or public sources.
    Facts & features

    Interior

    Bedrooms & bathrooms
    • Bedrooms: 5
    • Bathrooms: 6
    • Full bathrooms: 4
    • 1/2 bathrooms: 2
    Heating
    • Forced air, Heat pump, Electric, Propane / Butane
    Cooling
    • Central
    Appliances
    • Included: Dishwasher, Dryer, Freezer, Garbage disposal, Microwave, Refrigerator, Washer
    • Laundry: Main Level
    Features
    • Ceiling Fan(s), Wet Bar, High Speed Internet, Cathedral Ceiling(s), Whirlpool Tub, Attic Fan, Cable TV Available, Entrance Foyer, Circuit Breakers - Some, Drapes - Some, Copper Plumbing - Some, Sliding Glass Door, Water Softener - Owned, Water Purification System, Natural Woodwork
    • Flooring: Tile, Carpet, Hardwood
    • Doors: Sliding Doors
    • Windows: Drapes
    • Basement: Full, Walk-Out Access
    • Attic: Crawl Space
    • Has fireplace: Yes
    • Fireplace features: Wood Burning, Gas
    Interior area
    • Total interior livable area: 5,136 sqft

    Property

    Parking
    • Parking features: Garage - Attached
    Accessibility
    • Accessibility features: Accessible Bedroom, 32 Inch Doors - some, No Step Laundry
    Features
    • Patio & porch: Deck
    • Exterior features: Brick
    • Pool features: In Ground
    • Spa features: Bath
    • Fencing: Partial, Electric
    • Frontage length: 210
    Lot
    • Size: 2.52 Acres
    • Features: Rectangular Lot, Neighborhood Street
    Details
    • Parcel number: 31460000905060
    • Special conditions: Standard

    Construction

    Type & style
    • Home type: SingleFamily
    • Architectural style: Colonial
    Materials
    • Wood
    Condition
    • Existing
    • Year built: 2003
    Details
    • Builder model: Walker Custom Homes

    Utilities & green energy

    • Gas: Propane
    • Sewer: Septic Tank

    Community & neighborhood

    Location
    • Region: Manlius

    Other

    Other facts
    • Flooring: Carpet, Tile, Hardwood, Ceramic Tile
    • Sewer: Septic Tank
    • Heating: Forced Air, Propane, Heat Pump
    • Appliances: Dishwasher, Refrigerator, Garbage Disposal, Electric Cooktop, Convection Oven, Dryer, Microwave, Washer, Wine Cooler, Freezer, Water Purifier, Range Hood, Water Softener Owned
    • FireplaceYN: true
    • InteriorFeatures: Ceiling Fan(s), Wet Bar, High Speed Internet, Cathedral Ceiling(s), Whirlpool Tub, Attic Fan, Cable TV Available, Entrance Foyer, Circuit Breakers - Some, Drapes - Some, Copper Plumbing - Some, Sliding Glass Door, Water Softener - Owned, Water Purification System, Natural Woodwork
    • GarageYN: true
    • AttachedGarageYN: true
    • SpaYN: true
    • ExteriorFeatures: Deck, Garage Door Opener, Pool-in Ground, Cable TV Available, Partially Fenced Yard, High Speed Internet, Propane Tank - Leased, Private Yard, Electric Pet Fence
    • PatioAndPorchFeatures: Deck
    • FireplaceFeatures: Wood Burning, Gas
    • Basement: Full, Walk-Out Access
    • RoomsTotal: 14
    • FireplacesTotal: 2
    • ConstructionMaterials: Brick, Cedar
    • Cooling: Heat Pump, Central Air, Ceiling Fan(s), Attic Fan
    • FoundationDetails: Block
    • FrontageLength: 210
    • PoolPrivateYN: True
    • SpecialListingConditions: Standard
    • Gas: Propane
    • Fencing: Partial, Electric
    • ParkingFeatures: Attached
    • PoolFeatures: In Ground
    • OpenParkingYN: true
    • LeaseAmount: 0
    • DoorFeatures: Sliding Doors
    • StructureType: House
    • ArchitecturalStyle: TRANSITIONAL
    • LaundryFeatures: Main Level
    • RoomKitchenFeatures: Granite Counters, Kitchen Island, Pantry, Eat-in Kitchen, Walk-In Pantry
    • RoomMasterBedroomLevel: First
    • SpaFeatures: Bath
    • WindowFeatures: Drapes
    • RoomDiningRoomFeatures: Formal Dining Room
    • AccessibilityFeatures: Accessible Bedroom, 32 Inch Doors - some, No Step Laundry
    • YearBuiltDetails: Existing
    • LotFeatures: Rectangular Lot, Neighborhood Street
    • Attic: Crawl Space
    • PropertyCondition: Existing
    • CoveredSpaces: 3.0000
    • BuilderModel: Walker Custom Homes
    • CoListAgentEmail: diane@dianemragan.com
    • CoListAgentFullName: Diane M. Ragan

    Price history

    DateEventPrice
    9/26/2019Sold$655,000-6.4%$128/sqft
    Source: NYSAMLSs #S1206234 Report a problem
    8/23/2019Pending sale$699,900$136/sqft
    Source: Howard Hanna - Fayetteville #S1206234 Report a problem
    3/31/2019Price change$699,900-6.7%$136/sqft
    Source: Howard Hanna - Fayetteville #S1165574 Report a problem
    6/25/2018Listed for sale$749,900$146/sqft
    Source: Howard Hanna Real Estate #S1128725 Report a problem

    Public tax history

    YearProperty taxesTax assessment
    2025-- $645,000
    2024-- $645,000
    2023-- $645,000
    2022-- $645,000
    2021-- $645,000
    2020-- $645,000
    2019-- $645,000
    2018-- $645,000
    2017$23,743 +279.6%$645,000
    2016$6,256 $645,000
    2015-- $645,000
    2014-- $645,000
    2013-- $645,000
    2012-- $645,000
    2011-- $645,000
    2010-- $645,000
    2009-- $645,000
    2008-- $645,000
    2007-- $645,000
    2006-- $645,000
    2005-- $645,000 +11.4%
    2004-- $579,000 +0.7%
    2003-- $575,000 +1337.5%
    2002-- $40,000

    Find assessor info on the county website

    Neighborhood: 13104

    Nearby schools

    GreatSchools rating
    Schools provided by the listing agent
    • Elementary: Enders Road Elementary
    • Middle: Eagle Hill Middle
    • High: Fayetteville-Manlius Senior High
    • District: Fayetteville-Manlius

    Source: The MLS. This data may not be complete. We recommend contacting the local school district to confirm school assignments for this home.

    Sell for more on Zillow
    Get a Zillow Showcase℠ listing at no additional cost and you could sell for .
    $1,147,600
    2% more
    +$22,952
    With Zillow Showcase(estimated)
    $1,170,552