Welcome to 4044 Dorris Rd., Irving, TX 75038, a beautifully renovated home offering modern finishes, major system upgrades, and an incredible central location in the heart of the DFW Metroplex. This move-in-ready property has been thoughtfully updated throughout and features new SPC luxury vinyl plank flooring, new cabinetry, new countertops, modern wall texture and finishes, completely renovated bathrooms, all-new appliances, new lighting and fixtures, and energy-efficient lighting throughout. Major improvements include a brand-new HVAC system, tankless water heater, updated electrical wiring, copper water lines, PVC plumbing, and foundation repairs backed by a lifetime warranty, providing added peace of mind for years to come. Outside, the upgrades continue with a brand-new concrete driveway, newly poured concrete patio, and a beautiful custom-built pergola, creating the perfect outdoor space for entertaining and relaxing. The home also offers a spacious backyard and an attached two-car garage. One of the property's biggest advantages is its highly convenient Irving location, offering easy access to major highways and putting you just minutes from DFW International Airport, Las Colinas and its wide selection of restaurants, shopping and entertainment, as well as Downtown Dallas, making it an excellent location for commuting, traveling, dining, and enjoying everything the Dallas-Fort Worth area has to offer. With extensive renovations inside and out, major mechanical improvements, stylish modern finishes, a jack and jill bathroom! and a prime central location, 4044 Dorris Rd. is truly move-in ready and waiting for its next owner.
For sale
$424,900
4044 Dorris Rd, Irving, TX 75038
3beds
1,832sqft
Single Family Residence
Built in 1986
10,410 Square Feet Lot
$409,600 Zestimate®
$232/sqft
$-- HOA
What's special
Modern finishesSpacious backyardAll-new appliancesAttached two-car garageNew countertopsNew lighting and fixturesEnergy-efficient lighting throughout
- 3 days |
- 865 |
- 82 |
Likely to sell faster than
Zillow last checked:
Listing updated:
Listed by:
Kelvin Romero 0799323 214-794-4997,
Dwell Dallas Realtors, LLC 214-794-4997
Source: NTREIS,MLS#: 21365581
Facts & features
Interior
Bedrooms & bathrooms
- Bedrooms: 3
- Bathrooms: 3
- Full bathrooms: 2
- 1/2 bathrooms: 1
Primary bedroom
- Level: First
- Dimensions: 16 x 12
Living room
- Level: First
- Dimensions: 20 x 20
Appliances
- Included: Dishwasher, Disposal, Gas Oven, Gas Range
Features
- Open Floorplan, Pantry, Vaulted Ceiling(s), Walk-In Closet(s)
- Has basement: No
- Number of fireplaces: 1
- Fireplace features: Gas
Interior area
- Total interior livable area: 1,832 sqft
Video & virtual tour
Property
Parking
- Total spaces: 2
- Parking features: Driveway
- Attached garage spaces: 2
Features
- Levels: One
- Stories: 1
- Patio & porch: Covered, Deck
- Exterior features: Deck
- Pool features: None
- Has view: Yes
- View description: Park/Greenbelt
Lot
- Size: 10,410 Square Feet
Details
- Parcel number: 320379300F0120000
Construction
Type & style
- Home type: SingleFamily
- Architectural style: Detached
- Property subtype: Single Family Residence
Materials
- Brick
Condition
- Year built: 1986
Utilities & green energy
- Sewer: Public Sewer
- Water: Public
- Utilities for property: Sewer Available, Water Available
Community & HOA
Community
- Subdivision: Broadmoor Hills Ph 03
HOA
- Has HOA: No
Location
- Region: Irving
Financial & listing details
- Price per square foot: $232/sqft
- Tax assessed value: $392,730
- Annual tax amount: $8,401
- Date on market: 8/21/2026
- Cumulative days on market: 5 days
- Listing terms: Cash,Conventional,VA Loan
Estimated market value
$409,600
$389,000 - $430,000
$2,812/mo
Price history
| Date | Event | Price |
|---|---|---|
| 8/21/2026 | Listed for sale | $424,900+150.1%$232/sqft |
Source: NTREIS #21365581 Report a problem | ||
| 11/10/2009 | Sold | -- |
Source: Agent Provided Report a problem | ||
| 7/13/2009 | Sold | -- |
Source: Public Record Report a problem | ||
| 3/27/2009 | Listed for sale | $169,900$93/sqft |
Source: Sweetwater Mortgage Commpany #11095210 Report a problem | ||
| 10/10/2000 | Sold | -- |
Source: Public Record Report a problem | ||
| 6/13/2000 | Sold | -- |
Source: Public Record Report a problem | ||
| 5/10/1999 | Sold | -- |
Source: Public Record Report a problem | ||
| 5/14/1997 | Sold | -- |
Source: Public Record Report a problem | ||
Public tax history
| Year | Property taxes | Tax assessment |
|---|---|---|
| 2025 | $3,062 +10.1% | $392,730 |
| 2024 | $2,781 +8.8% | $392,730 |
| 2023 | $2,556 +6.8% | $392,730 +44.1% |
| 2022 | $2,394 +6.2% | $272,460 +15% |
| 2021 | $2,254 +7.9% | $236,840 |
| 2020 | $2,089 +9.4% | $236,840 +6.2% |
| 2019 | $1,909 +9.1% | $222,960 +27.5% |
| 2018 | $1,749 -52.2% | $174,860 |
| 2017 | $3,663 +10.6% | $174,860 +16.3% |
| 2016 | $3,312 +1% | $150,310 +5% |
| 2015 | $3,281 | $143,190 |
| 2014 | $3,281 | $143,190 |
| 2013 | -- | -- |
| 2012 | -- | -- |
| 2011 | -- | -- |
| 2010 | -- | -- |
| 2009 | -- | -- |
| 2008 | -- | -- |
| 2007 | -- | -- |
| 2005 | -- | -- |
| 2004 | -- | -- |
| 2003 | -- | -- |
| 2002 | -- | -- |
| 2001 | -- | -- |
Find assessor info on the county website
Monthly payment
Est. payment
Payment breakdown
Explore the cost of this home by adjusting the details. Changes won't be saved.Climate risks
Neighborhood: Northwest
Nearby schools
GreatSchools rating
- 3/10Jackie Mae Townsell Elementary SchoolGrades: PK-5Distance: 1.4 mi
- 4/10Houston Middle SchoolGrades: 6-8Distance: 1.3 mi
- 2/10MacArthur High SchoolGrades: 9-12Distance: 2.9 mi
Schools provided by the listing agent
- Elementary: Townsell
- Middle: Houston
- High: Macarthur
- District: Irving ISD
Source: NTREIS. This data may not be complete. We recommend contacting the local school district to confirm school assignments for this home.
- $376,7003 bd2 ba1.6k sqft4040 Dorris Rd, Irving, TX 75038Off Market
- $423,3004 bd2 ba2.1k sqft4036 Dorris Rd, Irving, TX 75038Off Market
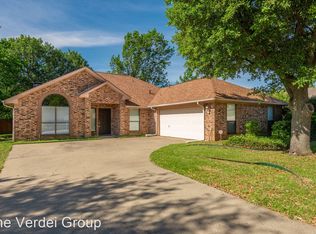
- $345,5003 bd2 ba1.7k sqft4041 Dorris Rd, Irving, TX 75038Off Market
- $359,2003 bd2 ba1.8k sqft4037 Dorris Rd, Irving, TX 75038Off Market
- $384,7003 bd2 ba1.8k sqft4032 Dorris Rd, Irving, TX 75038Off Market
- $366,1003 bd2 ba1.9k sqft4033 Dorris Rd, Irving, TX 75038Off Market
- $377,7003 bd2 ba1.9k sqft4029 Dorris Rd, Irving, TX 75038Off Market
- $399,7003 bd2 ba1.8k sqft4028 Dorris Rd, Irving, TX 75038Off Market
A local agent can set up tours, give advice and negotiate with sellers.
Similar homes
- $419,9993 bd3 ba2.3k sqft2407 Briarcliff Dr, Irving, TX 75062For Sale
 MLS ID #21366236, Lee Alvarez. NTREIS
 - $439,9003 bd3 ba1.8k sqft4017 Timberidge Dr, Irving, TX 75038For Sale
 MLS ID #21291964, Sadia Khan. NTREIS
 - $420,0003 bd3 ba2.3k sqft4940 Empire Way, Irving, TX 75038For Sale
 MLS ID #21359075, Breia Gordon. NTREIS
 - $399,9003 bd2 ba2.1k sqft4020 Flintridge Dr, Irving, TX 75038For Sale
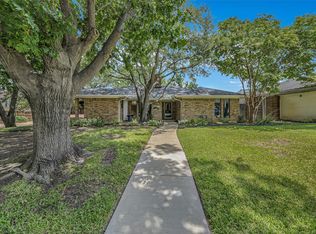 MLS ID #21321563, John West. NTREIS
 - $449,9004 bd3 ba2.1k sqft3917 Flintridge Dr, Irving, TX 75038For SaleMLS ID #21321462, Stephanie Bonilla. NTREIS
- $450,0003 bd2 ba2.3k sqft1216 Olde Towne Dr, Irving, TX 75061For SaleMLS ID #21365635, Joe Goldsmith. NTREIS
- $449,5003 bd3 ba2.5k sqft100 Castle Ct, Irving, TX 75038For SaleMLS ID #21210050, Cary Hargrove. NTREIS
- $369,9002 bd2 ba1.5k sqft4904 Courtside Dr, Irving, TX 75038For SaleMLS ID #21279542, Jack McLemore. NTREIS
- $214,0003 bd3 ba1.4k sqft4217 Tierra Dr, Irving, TX 75038For SaleMLS ID #21364344, Karrie Baysinger. NTREIS
- $409,9993 bd3 ba1.8k sqft4916 Empire Way, Irving, TX 75038For SaleMLS ID #21324254, Alex Abraham. NTREIS
- $459,0003 bd3 ba1.8k sqft4818 Empire Way, Irving, TX 75038For SaleMLS ID #21349421, Alisa Owens. NTREIS
- $409,0003 bd3 ba2.1k sqft4115 Florence Dr, Irving, TX 75038For SaleMLS ID #21321063, Karan Shridharani. NTREIS
- $379,0002 bd3 ba1.8k sqft4134 Florence Dr, Irving, TX 75038For SaleMLS ID #21321869, Jordan Kennedy. NTREIS
- $424,9003 bd4 ba2.4k sqft1524 High Crest Ct, Irving, TX 75061For SaleMLS ID #21345053, Mara Villeda. NTREIS
- $379,0003 bd3 ba1.9k sqft3715 Sicily St, Irving, TX 75038For SaleMLS ID #21270423, Nora Crosby. NTREIS
- $385,0004 bd2 ba1.7k sqft1920 Canterbury St, Irving, TX 75062For SaleMLS ID #21359895, Jamie Jackson. NTREIS
- $269,9003 bd2 ba1.6k sqft3432 Whippoorwill Ln, Irving, TX 75062For SaleMLS ID #21363954, Korin Binder. NTREIS
- $--4 bd3 ba2.3k sqft4451 Samarth St, Irving, TX 75061AuctionAuction.com 2
- $450,0004 bd2 ba2.1k sqft2604 Twinpost Ct, Irving, TX 75062For SaleMLS ID #21320151, Megha Vyas. NTREIS
- $395,0004 bd2 ba1.9k sqft3029 Esters Ct, Irving, TX 75062For SaleMLS ID #21335077, Jennifer Grimes. NTREIS
