'This meticulously maintained home will Knock Your Socks Off! Over $200,000 spent on upgrades!!
From the minute you enter, the quality is obvious. Beautiful beveled glass doors frame the entrance to the office/library, the spacious family room w/gas fireplace opens to a large screened room with heated salt water pool and an extended outdoor living area that overlooks the most awesome water to golf view in Windsor Parke. An updated kitchen w/ New GE Cafe appliances, soft close wood cabinets, quartz counters, vinyl plank floors, double sinks with Moen touchless faucet, breakfast bar and dinette. 4 spacious Bedrooms and 2 remodeled bathrooms complete the home. New Daiken Air Conditioner & Compressor (2020) w/maintenance warranty; New irrigation well pump (10/2025); New 40 gallon Commercial Hot Water Heater (2022); exterior painted (2022); All Windows replaced with double pane windows; all flooring/baseboards replaced;
The list of of upgrades is endless!! (see Documents tab)
Closed
$675,000
4044 GLENHURST Drive N, Jacksonville, FL 32224
4beds
2,263sqft
Single Family Residence
Built in 1997
0.4 Acres Lot
$-- Zestimate®
$298/sqft
$3,989 Estimated rent
Home value
Not available
Estimated sales range
Not available
$3,989/mo
Zestimate® history
Owner options
List your home for rent
$3,989/mo
Rent Zestimate®
Find your next renter with Zillow Rental Manager. Plus, with online applications, you can quickly screen prospective tenants – for free.
$3,989/mo
Rent Zestimate®
Refinance and save
$4,898/mo
Est. payment
Refinancing to a lower rate could help reduce your monthly payments and save thousands over the life of the loan.
$4,898/mo
Est. payment
Explore your selling options
Work with a Zillow partner agent
Leverage their expertise and Zillow's premium Showcase listings to get your home seen by more buyers.
Get startedList with your own agent
Get your home in front of millions of buyers by listing it on Zillow.
Learn how to do itSell it yourself
Take full control of how buyers see your home on Zillow by listing For Sale by Owner (FSBO).
List your homeWhat's special
Quartz countersVinyl plank floorsBreakfast bar and dinetteSoft close wood cabinets
Zillow last checked:
Listing updated:
Listed by:
RHONDA HEWITT 813-928-7723,
PULITZER PROPERTIES LLC 813-928-7723
Bought with:
STARR KEATING, 3136294
COLDWELL BANKER VANGUARD REALTY
Source: realMLS,MLS#: 2127821
Facts & features
Interior
Bedrooms & bathrooms
- Bedrooms: 4
- Bathrooms: 2
- Full bathrooms: 2
Primary bedroom
- Description: tray ceiling, fan with light, speakers, tray ceiling
- Level: First
- Area: 210 Square Feet
- Dimensions: 15.00 x 14.00
Bedroom 2
- Description: ceiling fan w/ light kit
- Level: First
- Area: 195 Square Feet
- Dimensions: 15.00 x 13.00
Bedroom 3
- Description: ceiling fan w/light kit
- Level: First
- Area: 143 Square Feet
- Dimensions: 13.00 x 11.00
Bedroom 4
- Description: ceiling fan w/light kit, vaulted ceiling
- Level: First
- Area: 156 Square Feet
- Dimensions: 13.00 x 12.00
Primary bathroom
- Description: marble xl tub, renovated, soft close drawers, sep commode, cellular shade, walk in closet
- Level: First
Bathroom 2
- Description: renovated, tile floors, granite shower, linen closet
- Level: First
- Area: 55 Square Feet
- Dimensions: 11.00 x 5.00
Dining room
- Description: 10' ceilings, chandelier
- Level: First
- Area: 132 Square Feet
- Dimensions: 12.00 x 11.00
Kitchen
- Description: 10' ceilings, quartz counters, wood soft close cabinets, double sink with touchless faucet, disposal, GE Cafe appliance package, dinette, breakfast bar
- Level: First
- Area: 156 Square Feet
- Dimensions: 13.00 x 12.00
Laundry
- Description: cabinets, vinyl plank flooring
- Level: First
- Area: 45 Square Feet
- Dimensions: 5.00 x 9.00
Living room
- Description: 10' ceilings, gas fireplace, french doors, built ins, speakers
- Level: First
- Area: 288 Square Feet
- Dimensions: 18.00 x 16.00
Office
- Description: leaded glass french doors
- Level: First
- Area: 132 Square Feet
- Dimensions: 12.00 x 11.00
Other
- Description: screened pool/lanai with tiled deck, covered patio, storage nook, saltwater pool with chlorine generator, electric heated pool w/smart lights.
- Level: First
- Area: 1938 Square Feet
- Dimensions: 51.00 x 38.00
Other
- Description: covered front porch with beveled glass inserts and extra panel to increase door width
- Level: First
- Area: 48 Square Feet
- Dimensions: 8.00 x 6.00
Heating
- Central, Electric, Hot Water, Propane
Cooling
- Central Air
Appliances
- Included: Convection Oven, Dishwasher, Disposal, Electric Range, Electric Water Heater, Ice Maker, Induction Cooktop, Microwave, Plumbed For Ice Maker, Refrigerator, Water Softener Owned
- Laundry: Electric Dryer Hookup, Lower Level, Washer Hookup
Features
- Breakfast Bar, Ceiling Fan(s), Eat-in Kitchen, Entrance Foyer, Open Floorplan, Pantry, Primary Bathroom -Tub with Separate Shower, Master Downstairs, Smart Thermostat, Split Bedrooms, Vaulted Ceiling(s), Walk-In Closet(s)
- Flooring: Carpet, Tile, Vinyl
- Number of fireplaces: 1
- Fireplace features: Gas
Interior area
- Total structure area: 3,053
- Total interior livable area: 2,263 sqft
Property
Parking
- Total spaces: 2
- Parking features: Attached, Garage, Garage Door Opener
- Attached garage spaces: 2
Features
- Levels: One
- Stories: 1
- Patio & porch: Awning(s), Covered, Deck, Front Porch, Patio, Porch, Rear Porch, Screened
- Exterior features: Other
- Pool features: In Ground, Electric Heat, Heated, Other, Pool Sweep, Salt Water, Screen Enclosure
- Has view: Yes
- View description: Golf Course, Lake, Pool, Protected Preserve, Water
- Has water view: Yes
- Water view: Lake,Water
- Waterfront features: Lake Front
Lot
- Size: 0.4 Acres
- Dimensions: 80 x 221
- Features: Dead End Street, Easement Access, Few Trees, On Golf Course, Sprinklers In Front, Sprinklers In Rear
Details
- Parcel number: 1677355885
- Zoning description: PUD
Construction
Type & style
- Home type: SingleFamily
- Architectural style: Other
- Property subtype: Single Family Residence
Materials
- Frame, Stucco
- Roof: Shingle,Other
Condition
- Updated/Remodeled
- New construction: No
- Year built: 1997
Utilities & green energy
- Electric: Underground
- Sewer: Public Sewer
- Water: Public, Well
- Utilities for property: Cable Connected, Electricity Connected, Sewer Connected, Water Connected, Propane
Green energy
- Energy efficient items: Appliances, Doors, Exposure/Shade, Insulation, Lighting, Thermostat, Water Heater, Windows
Community & HOA
Community
- Security: Security System Owned, Smoke Detector(s)
- Subdivision: Windsor Parke
HOA
- Has HOA: Yes
- Amenities included: Management - Off Site
- HOA fee: $230 annually
- HOA name: Windsor Parke/River City Mgmnt Svcs
- HOA phone: 904-694-0500
- Second HOA fee: $313 annually
Location
- Region: Jacksonville
Financial & listing details
- Price per square foot: $298/sqft
- Tax assessed value: $508,631
- Annual tax amount: $5,142
- Date on market: 1/30/2026
- Listing terms: Cash,Conventional
- Road surface type: Asphalt, Paved
Price history
| Date | Event | Price |
|---|---|---|
| 1/30/2026 | Sold | $675,000-3.4%$298/sqft |
Source:  realMLS #2127821 Report a problem realMLS #2127821 Report a problem | ||
| 11/27/2025 | Price change | $699,000-1%$309/sqft |
Source: realMLS #2113947 Report a problem | ||
| 10/18/2025 | Listed for sale | $705,740+220.1%$312/sqft |
Source: realMLS #2113947 Report a problem | ||
| 4/16/1997 | Sold | $220,500$97/sqft |
Source: Public Record Report a problem | ||
Public tax history
| Year | Property taxes | Tax assessment |
|---|---|---|
| 2024 | $5,143 +2.8% | $316,970 +3% |
| 2023 | $5,004 +9% | $307,738 +3% |
| 2022 | $4,589 +0.6% | $298,775 +3% |
| 2021 | $4,561 +7.9% | $290,073 +7.2% |
| 2020 | $4,227 +1.1% | $270,698 +2.3% |
| 2019 | $4,182 +1.2% | $264,612 +1.9% |
| 2018 | $4,130 | $259,679 +2.1% |
| 2017 | $4,130 +1.2% | $254,338 +2.1% |
| 2016 | $4,081 +0.5% | $249,107 +0.7% |
| 2015 | $4,060 -1% | $247,376 +0.8% |
| 2014 | $4,101 | $245,413 +1.5% |
| 2013 | -- | $241,787 -2.6% |
| 2012 | -- | $248,354 -6.9% |
| 2011 | -- | $266,684 -3.2% |
| 2010 | -- | $275,563 +2.7% |
| 2009 | -- | $268,319 +5.7% |
| 2006 | -- | $253,897 +4.9% |
| 2005 | $4,031 | $242,027 +3% |
| 2004 | -- | $234,978 +4.5% |
| 2003 | $3,876 | $224,863 +9.2% |
| 2002 | -- | $205,921 +1.6% |
| 2001 | -- | $202,678 +3% |
| 2000 | -- | $196,775 +2.7% |
| 1999 | -- | $191,602 |
Find assessor info on the county website
Neighborhood: Beach Haven
Nearby homes
- $589,9004 bd2 ba2.2k sqft4050 Glenhurst Dr N, Jacksonville, FL 32224Off Market

- $634,0004 bd3 ba2.3k sqft4036 Glenhurst Dr N, Jacksonville, FL 32224Off Market
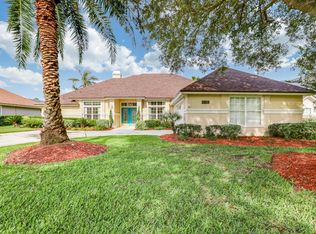
- $675,6003 bd2 ba2.5k sqft4056 Glenhurst Dr N, Jacksonville, FL 32224Off Market
- $741,6004 bd3 ba2.6k sqft4030 Glenhurst Dr N, Jacksonville, FL 32224Off Market
- $540,0004 bd3 ba2.4k sqft4039 Glenhurst Dr N, Jacksonville, FL 32224Sold
- $629,8003 bd2 ba2k sqft4045 Glenhurst Dr N, Jacksonville, FL 32224Off Market
- $694,8004 bd3 ba2.4k sqft4062 Glenhurst Dr N, Jacksonville, FL 32224Off Market
- $540,6003 bd2 ba1.8k sqft4026 Glenhurst Dr N, Jacksonville, FL 32224Off Market
Nearby schools
GreatSchools rating
- 9/10Chet's Creek Elementary SchoolGrades: PK-5Distance: 0.6 mi
- 5/10Kernan Middle SchoolGrades: 6-8Distance: 2.8 mi
- 6/10Atlantic Coast High SchoolGrades: 9-12Distance: 5.4 mi
Schools provided by the listing agent
- Elementary: Chets Creek
- Middle: Kernan
- High: Atlantic Coast
Source: realMLS. This data may not be complete. We recommend contacting the local school district to confirm school assignments for this home.


Get pre-qualified for a loan
At Zillow Home Loans, we can pre-qualify you in as little as 5 minutes with no impact to your credit score.An equal housing lender. NMLS #10287.
- Florida
- Duval County
- Jacksonville
- 32224
- Beach Haven
- 4044 GLENHURST Drive N
