Skip main navigation
Off market
  • $419,500

    4044 Glenmont Pl, Columbus, OH 43214

    3beds
    1,386sqft
    SingleFamily
    Built in 1930
    5,227 Square Feet Lot
    $419,500 Zestimate®
    $303/sqft
    $2,504 Estimated rent

    Home value

    $419,500

    $399,000 - $445,000

    $2,504/mo

    Zestimate® history
    Loading
    Loading...

    Owner options

    List your home for rent

    $2,504/mo

    Rent Zestimate®

    Find your next renter with Zillow Rental Manager. Plus, with online applications, you can quickly screen prospective tenants – for free.

    Learn more

    $2,504/mo

    Rent Zestimate®

    Refinance and save

    $2,772/mo

    Est. payment

    Refinancing to a lower rate could help reduce your monthly payments and save thousands over the life of the loan.

    See today's rates

    $2,772/mo

    Est. payment

    Explore your selling options

    Work with a Zillow partner agent

    Leverage their expertise and Zillow's premium Showcase listings to get your home seen by more buyers.

    Get started

    List with your own agent

    Get your home in front of millions of buyers by listing it on Zillow.

    Learn how to do it

    Sell it yourself

    Take full control of how buyers see your home on Zillow by listing For Sale by Owner (FSBO).

    List your home

    What's special

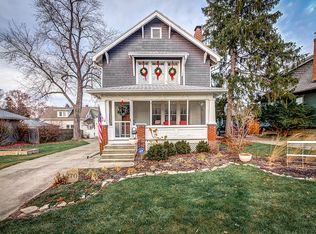
    Outstanding remodel in this 3 BR 2 BA cape nestled in the heart of Clintonville short walk to Overbrook Ravine. New Roof 2011, Anderson Renewal Windows 2013, Siding 2017, AC 2011, Furnace 2018, 200 Amp Electric 2014. Any chef will adore this outstanding kitchen w/ custom Amish cabinets inc large pantry, sun-filled dining room ,5 burner gas range & French door fridge, ceramic penny tile backsplash, & custom coffered ceiling. 1st floor master retreat with luxury remodeled bath w/ spa type marble shower & Amish built vanity. 2nd bath includes remodel w/ Original claw ft tub. Relax on your long stretch of front porch or Trex composite deck 2020 & expansive yard. Complete list of updates attached. Oversized garage has 60 amp electric sub panel w/ workbench. A place you will be proud to call hom

    This property is not currently displayed as for sale or rent on Zillow. This may be different from what's on other websites or public sources.

    Facts & features

    Interior

    Bedrooms & bathrooms
    • Bedrooms: 3
    • Bathrooms: 2
    • Full bathrooms: 2
    Heating
    • Other, Gas
    Cooling
    • Central
    Appliances
    • Included: Dishwasher, Range / Oven, Refrigerator
    • Laundry: Lower Level
    Features
    • Great Room, Dining Room, Dishwasher, Refrigerator, Humidifier, 1st Flr Owner Suite, LL Laundry, Gas Range
    • Flooring: Hardwood
    • Windows: Insulated Windows
    • Basement: Partial, Crawl Space
    • Has fireplace: Yes
    • Fireplace features: Decorative, One
    Interior area
    • Total interior livable area: 1,386 sqft

    Property

    Parking
    • Total spaces: 1
    • Parking features: Garage - Detached
    Features
    • Patio & porch: Deck
    • Exterior features: Other, Cement / Concrete
    Lot
    • Size: 5,227 Square Feet
    Details
    • Parcel number: 01008168300

    Construction

    Type & style
    • Home type: SingleFamily
    • Architectural style: Conventional
    Materials
    • Wood
    Condition
    • Year built: 1930

    Community & HOA

    Location
    • Region: Columbus

    Financial & listing details

    • Price per square foot: $303/sqft
    • Tax assessed value: $232,900
    • Annual tax amount: $3,659

    Price history

    DateEventPrice
    12/23/2020Sold$350,000$253/sqft
    Source: Columbus and Central Ohio Regional MLS #220040848 Report a problem
    11/26/2020Pending sale$350,000$253/sqft
    Source: Homes that Click Advantage, LLC #220040848 Report a problem
    11/22/2020Listed for sale$350,000+204.3%$253/sqft
    Source: Homes that Click Advantage, LLC #220040848 Report a problem
    4/28/2011Sold$115,000-3.4%$83/sqft
    Source: Public Record Report a problem
    3/15/2011Price change$119,000-4.8%$86/sqft
    Source: Real Living #211006422 Report a problem
    3/11/2011Price change$125,000-3.1%$90/sqft
    Source: Real Living #211006422 Report a problem
    3/2/2011Listed for sale$129,000$93/sqft
    Source: Real Living HER #211006422 Report a problem

    Public tax history

    YearProperty taxesTax assessment
    2024$3,659 +1.3%$81,520
    2023$3,612 -19.4%$81,520 -5.6%
    2022$4,478 -0.2%$86,350
    2021$4,486 -0.1%$86,350
    2020$4,492 +12.5%$86,350 +31.2%
    2019$3,994 +0.2%$65,840
    2018$3,986 $65,840
    2017$3,986 +23%$65,840 +34.6%
    2016$3,241 +10.2%$48,930
    2015$2,942 $48,930
    2014$2,942 +112.2%$48,930 +5%
    2013$1,386 -48.9%$46,620
    2011$2,713 +7.6%$46,620 +8.4%
    2010$2,520 +12.6%$43,015
    2008$2,237 +18.7%$43,015
    2007$1,885 +0.4%--
    2006$1,878 +4.2%--
    2005$1,802 +9.8%--
    2004$1,641 +20.1%--
    2003$1,366 +0.4%--
    2002$1,361 +14.5%--
    2001$1,189 -0.5%--
    2000$1,194 --
    Find assessor info on the county website

    Neighborhood: Indian Springs

    Nearby schools

    GreatSchools rating
    Schools provided by the listing agent
    • District: COLUMBUS CSD 2503 FRA CO.

    Source: The MLS. This data may not be complete. We recommend contacting the local school district to confirm school assignments for this home.

    Get a cash offer in 3 minutes
    Find out how much your home could sell for in as little as 3 minutes with a no-obligation cash offer.
    Estimated market value
    $419,500
    Get a cash offer in 3 minutes
    Find out how much your home could sell for in as little as 3 minutes with a no-obligation cash offer.
    Estimated market value
    $419,500