Nestled in a beautiful community that is close to everything! This home offers a perfect blend of comfort and convenience. Built in 1999, there is 1,320 square feet of thoughtfully designed living space, featuring three spacious bedrooms and one and a half bathrooms. The inviting layout is enhanced by a lower-level family room, providing ample space for an awesome playroom or entertaining friends. The covered front porch is begging you to relax and enjoy a cup of coffee as you wave to the neighbors walking past. The first floor has new grey plank flooring throughout to help the rooms flow. The dining room has plenty of natural light from the sliding doors leading out to the deck that overlooks a nice backyard that does not back up to any other houses. The large living room is a cozy place to gather for a movie or to cheer for your favorite team. The kitchen has good counter space and room to add additional cabinetry. The first floor also offers a laundry room and powder room. Upstairs you will find all 3 bedrooms and a full bath with double vanity. There are plenty of closets and a garage for extra storage. All appliances convey, and the seller is offering a 3% seller credit to help the buyer with closing costs, fresh paint, or even a new roof! With its ideal location and unlimited potential, this home is not just a place to live; it's a gateway to a fulfilling lifestyle. Whether you're looking to entertain, relax, or explore the local community, this property offers the perfect backdrop for your next chapter. The best part is that this home is not part of an HOA. Don't miss the opportunity to make this home your own, add your personal touches, and immerse yourself in all that this wonderful neighborhood has to offer!
Sold for $310,000
$310,000
4044 Green Park Dr, Mount Joy, PA 17552
3beds
1,970sqft
Single Family Residence
Built in 1999
5,663 Square Feet Lot
$313,300 Zestimate®
$157/sqft
$2,404 Estimated rent
Home value
$313,300
$298,000 - $329,000
$2,404/mo
Zestimate® history
Owner options
List your home for rent
$2,404/mo
Rent Zestimate®
Find your next renter with Zillow Rental Manager. Plus, with online applications, you can quickly screen prospective tenants – for free.
$2,404/mo
Rent Zestimate®
Refinance and save
$2,015/mo
Est. payment
Refinancing to a lower rate could help reduce your monthly payments and save thousands over the life of the loan.
$2,015/mo
Est. payment
Explore your selling options
Work with a Zillow partner agent
Leverage their expertise and Zillow's premium Showcase listings to get your home seen by more buyers.
Get startedList with your own agent
Get your home in front of millions of buyers by listing it on Zillow.
Learn how to do itSell it yourself
Take full control of how buyers see your home on Zillow by listing For Sale by Owner (FSBO).
List your homeWhat's special
Three spacious bedroomsLower-level family roomCovered front porchAll appliances conveyPlenty of closets
Zillow last checked:
Listing updated:
Listed by:
MICHELLE BUSH 717-945-3360,
Berkshire Hathaway HomeServices Homesale Realty
Bought with:
Stephanie Frysinger, RS335474
Berkshire Hathaway HomeServices Homesale Realty
Source: Bright MLS,MLS#: PALA2085780
Facts & features
Interior
Bedrooms & bathrooms
- Bedrooms: 3
- Bathrooms: 2
- Full bathrooms: 1
- 1/2 bathrooms: 1
- Main level bathrooms: 1
Rooms
- Room types: Living Room, Bedroom 2, Bedroom 3, Kitchen, Family Room, Bedroom 1, Bathroom 1, Half Bath
Bedroom 1
- Level: Upper
Bedroom 2
- Level: Upper
Bedroom 3
- Level: Upper
Bathroom 1
- Level: Upper
Family room
- Level: Lower
Half bath
- Level: Main
Kitchen
- Level: Main
Living room
- Level: Main
Heating
- Forced Air, Natural Gas
Cooling
- Central Air, Electric
Appliances
- Included: Electric Water Heater
Features
- Dry Wall
- Flooring: Carpet, Luxury Vinyl
- Basement: Full,Partially Finished
- Has fireplace: No
Interior area
- Total structure area: 1,970
- Total interior livable area: 1,970 sqft
- Finished area above ground: 1,320
- Finished area below ground: 650
Property
Parking
- Total spaces: 3
- Parking features: Garage Faces Front, Inside Entrance, Attached, Driveway, Off Street, On Street
- Attached garage spaces: 1
- Uncovered spaces: 2
Accessibility
- Accessibility features: None
Features
- Levels: Two
- Stories: 2
- Patio & porch: Deck, Porch
- Pool features: None
Lot
- Size: 5,663 Square Feet
Details
- Additional structures: Above Grade, Below Grade
- Parcel number: 5400751100000
- Zoning: RESIDENTIAL
- Special conditions: Standard
Construction
Type & style
- Home type: SingleFamily
- Architectural style: Traditional
- Property subtype: Single Family Residence
- Attached to another structure: Yes
Materials
- Stick Built, Vinyl Siding
- Foundation: Block
- Roof: Shingle
Condition
- New construction: No
- Year built: 1999
Utilities & green energy
- Electric: 200+ Amp Service
- Sewer: Public Sewer
- Water: Public
Community & HOA
Community
- Subdivision: None Available
HOA
- Has HOA: No
Location
- Region: Mount Joy
- Municipality: RAPHO TWP
Financial & listing details
- Price per square foot: $157/sqft
- Tax assessed value: $176,000
- Annual tax amount: $3,915
- Date on market: 4/6/2026
- Listing agreement: Exclusive Right To Sell
- Listing terms: Cash,Conventional
- Inclusions: Refrigerator, Washer, Dryer All Convey In As Is Condition
- Exclusions: Tv Mounts And Video Doorbell
- Ownership: Fee Simple
Price history
| Date | Event | Price |
|---|---|---|
| 5/15/2026 | Sold | $310,000$157/sqft |
Source:  Bright MLS #PALA2085780 Report a problem Bright MLS #PALA2085780 Report a problem | ||
| 4/16/2026 | Listed for sale | $310,000$157/sqft |
Source:  Berkshire Hathaway HomeServices Homesale Realty #PALA2085780 Report a problem Berkshire Hathaway HomeServices Homesale Realty #PALA2085780 Report a problem | ||
| 4/12/2026 | Pending sale | $310,000$157/sqft |
Source: Bright MLS #PALA2085780 Report a problem | ||
| 4/7/2026 | Listed for sale | $310,000+74.2%$157/sqft |
Source: Bright MLS #PALA2085780 Report a problem | ||
| 9/23/2009 | Sold | $178,000+66.6%$90/sqft |
Source: Public Record Report a problem | ||
| 9/15/2000 | Sold | $106,815$54/sqft |
Source: Public Record Report a problem | ||
Public tax history
| Year | Property taxes | Tax assessment |
|---|---|---|
| 2026 | $3,915 +3.8% | $176,000 |
| 2025 | $3,771 +3.5% | $176,000 |
| 2024 | $3,644 +2.1% | $176,000 |
| 2023 | $3,568 +3.9% | $176,000 |
| 2022 | $3,434 | $176,000 |
| 2021 | $3,434 +342.3% | $176,000 |
| 2020 | $776 -76.3% | $176,000 |
| 2019 | $3,276 +334.8% | $176,000 |
| 2018 | $753 -70.8% | $176,000 +58.6% |
| 2017 | $2,582 +0% | $111,000 |
| 2016 | $2,582 +44.5% | $111,000 |
| 2015 | $1,786 | $111,000 |
| 2014 | $1,786 | $111,000 |
| 2013 | -- | $111,000 |
| 2012 | -- | $111,000 |
| 2011 | -- | $111,000 |
| 2010 | -- | $111,000 |
| 2009 | -- | $111,000 |
| 2007 | -- | $111,000 |
| 2006 | -- | $111,000 |
| 2005 | -- | $111,000 +5.5% |
| 2004 | -- | $105,200 |
| 2003 | -- | $105,200 |
| 2002 | -- | $105,200 |
| 2000 | -- | $105,200 |
Find assessor info on the county website
Neighborhood: 17552
Nearby homes
- $332,8003 bd1 ba1.3k sqft4046 Green Park Dr, Mount Joy, PA 17552Off Market
- $349,0002 bd3 ba1.8k sqft4036 Green Park Dr, Mount Joy, PA 17552Sold
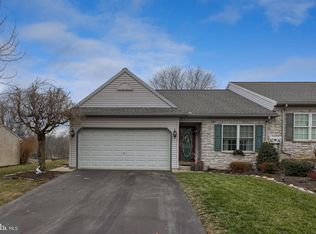
- $316,5002 bd2 ba1.1k sqft4034 Green Park Dr, Mount Joy, PA 17552Off Market
- $322,2002 bd2 ba1.1k sqft4054 Green Park Dr, Mount Joy, PA 17552Off Market
- $329,7003 bd2 ba1.5k sqft4026 Green Park Dr, Mount Joy, PA 17552Off Market
- $349,7003 bd2 ba1.4k sqft5006 Field View Dr, Mount Joy, PA 17552Off Market
- $310,6003 bd1 ba1.3k sqft5005 Field View Dr, Mount Joy, PA 17552Off Market
- $317,3002 bd2 ba1.1k sqft4056 Green Park Dr, Mount Joy, PA 17552Off Market
Nearby schools
GreatSchools rating
- 7/10Manheim Central Middle SchoolGrades: 5-8Distance: 6.8 mi
- 5/10Manheim Central Senior High SchoolGrades: 9-12Distance: 6.4 mi
- 5/10Doe Run Elementary SchoolGrades: K-4Distance: 7.4 mi
Schools provided by the listing agent
- District: Manheim Central
Source: Bright MLS. This data may not be complete. We recommend contacting the local school district to confirm school assignments for this home.


Get pre-qualified for a loan
At Zillow Home Loans, we can pre-qualify you in as little as 5 minutes with no impact to your credit score.An equal housing lender. NMLS #10287.
Sell for more on Zillow
Get a Zillow Showcase℠ listing at no additional cost and you could sell for .
$313,300
2% more
+$6,266
With Zillow Showcase(estimated)
$319,566
- Pennsylvania
- Lancaster County
- Mount Joy
- 17552
- 4044 Green Park Dr
Nearby cities
Nearby zip codes
Other Mount Joy Topics
