Skip main navigation
Closed
  • Listed by: Janet McAfee Inc. • Patti M Greenemay • Contact: 636-485-8643
    Bought with: Jason Mitchell Real Estate Missouri, LLC
    Price Unknown

    4044 Hempstead St, Saint Charles, MO 63301

    4beds
    3,000sqft
    Single Family Residence
    Built in 2021
    5,501 Square Feet Lot
    $603,200 Zestimate®
    $--/sqft
    $3,311 Estimated rent

    Home value

    $603,200

    $567,000 - $645,000

    $3,311/mo

    Zestimate® history
    Loading
    Loading...

    Owner options

    List your home for rent

    $3,311/mo

    Rent Zestimate®

    Find your next renter with Zillow Rental Manager. Plus, with online applications, you can quickly screen prospective tenants – for free.

    Learn more

    $3,311/mo

    Rent Zestimate®

    Refinance and save

    $1,065/mo

    Est. payment

    Refinancing to a lower rate could help reduce your monthly payments and save thousands over the life of the loan.

    See today's rates

    $1,065/mo

    Est. payment

    Explore your selling options

    Work with a Zillow partner agent

    Leverage their expertise and Zillow's premium Showcase listings to get your home seen by more buyers.

    Get started

    List with your own agent

    Get your home in front of millions of buyers by listing it on Zillow.

    Learn how to do it

    Sell it yourself

    Take full control of how buyers see your home on Zillow by listing For Sale by Owner (FSBO).

    List your home

    What's special

    Peaceful waterfront viewsPlenty of storageSpacious primary suiteDream kitchenStainless steel appliancesBeautiful walkout waterfront lotFinished walkout lower level
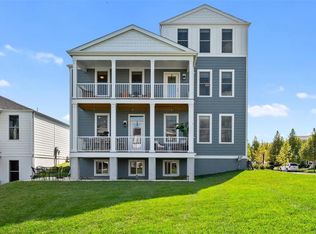
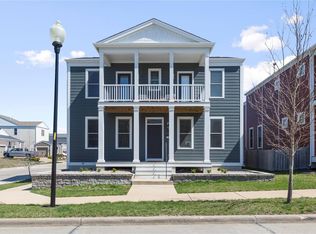
    A Rare Waterfront Opportunity in New Town Welcome to a unique ranch home on a beautiful walkout waterfront lot in New Town. Just 4 years young, this move-in ready home offers the perfect combination of space, comfort, and stunning views. 4 Bedrooms | 3 Full Baths | Finished Walkout Lower Level | 4-Car Garage Inside, you’ll love the open concept living area featuring a dream kitchen with a massive center island, breakfast bar, stainless steel appliances, tile backsplash, 42” cabinetry, two pantries, and even a pot filler at the stove. The peaceful waterfront views from the main living area and the spacious primary suite create a relaxing atmosphere that feels like a vacation—except you get to enjoy it every day. Step outside to the expansive covered deck, perfect for entertaining or simply unwinding while overlooking the water. The finished lower level adds incredible extra living space with a recreation area, additional family room, “cocktail” happy hour space, 4th bedroom, and plenty of storage. And the garage setup is truly unique: 2-car attached garage 2-car detached garage (Not just a golf cart garage—two full garages!) Located in New Town, you’ll also enjoy incredible community amenities that make this neighborhood one of a kind. Showings begin Saturday, March 28 @ 9 am.

    Zillow last checked:

    Listing updated:

    Listed by:

    Patti M Greenemay 636-485-8643,

    Janet McAfee Inc.

    Bought with:

    Vesna Hodzic, 2016041179

    Jason Mitchell Real Estate Missouri, LLC

    Matthew F Knezevic, 2024008631

    Jason Mitchell Real Estate Missouri, LLC

    Source: MARIS,MLS#: 26017079MLS LogoOriginating MLS: St. Louis Association of REALTORS

    Facts & features

    Interior

    Bedrooms & bathrooms
    • Bedrooms: 4
    • Bathrooms: 3
    • Full bathrooms: 3
    • Main level bathrooms: 2
    • Main level bedrooms: 3
    Bedroom 2
    • Features: Floor Covering: Luxury Vinyl Plank
    • Level: Main
    • Area: 144
    • Dimensions: 12x12
    Bedroom 3
    • Features: Floor Covering: Luxury Vinyl Plank
    • Level: Main
    • Area: 121
    • Dimensions: 11x11
    Bedroom 4
    • Features: Floor Covering: Luxury Vinyl Plank
    • Level: Lower
    • Area: 165
    • Dimensions: 15x11
    Primary bathroom
    • Features: Floor Covering: Luxury Vinyl Plank
    • Level: Main
    • Area: 252
    • Dimensions: 18x14
    Breakfast room
    • Features: Floor Covering: Luxury Vinyl Plank
    • Level: Main
    • Area: 144
    • Dimensions: 12x12
    Family room
    • Features: Floor Covering: Luxury Vinyl Plank
    • Level: Main
    • Area: 182
    • Dimensions: 14x13
    Kitchen
    • Features: Floor Covering: Luxury Vinyl Plank
    • Level: Main
    • Area: 195
    • Dimensions: 15x13
    Other
    • Description: Currently the Bar area
    • Features: Floor Covering: Luxury Vinyl Plank
    • Level: Lower
    • Area: 130
    • Dimensions: 13x10
    Recreation room
    • Features: Floor Covering: Luxury Vinyl Plank
    • Level: Lower
    • Area: 575
    • Dimensions: 25x23
    Heating
    • Forced Air, Natural Gas
    Cooling
    • Ceiling Fan(s), Central Air, Electric
    Features
    • Doors: Panel Door(s)
    • Windows: Tilt-In Windows
    • Basement: Concrete,Partially Finished,Full,Storage Space,Sump Pump,Walk-Out Access
    • Has fireplace: No
    Interior area
    • Total structure area: 3,000
    • Total interior livable area: 3,000 sqft
    • Finished area above ground: 1,780
    • Finished area below ground: 1,220

    Property

    Parking
    • Total spaces: 4
    • Parking features: Attached, Detached, Driveway, Garage Door Opener
    • Garage spaces: 4
    • Has uncovered spaces: Yes
    Features
    • Levels: One
    • Patio & porch: Deck, Front Porch, Patio, Porch
    • Fencing: Front Yard,Gate,Partial,Wood,Wrought Iron
    • On waterfront: Yes
    • Waterfront features: Waterfront
    Lot
    • Size: 5,501 Square Feet
    • Features: Landscaped, Level, Waterfront, Zero Lot Line
    Details
    • Additional structures: Garage(s)
    • Parcel number: 5116BC184000201.0000000
    • Special conditions: Standard

    Construction

    Type & style
    • Home type: SingleFamily
    • Architectural style: Traditional
    • Property subtype: Single Family Residence
    Materials
    • Fiber Cement
    • Roof: Asphalt,Shingle
    Condition
    • Year built: 2021

    Utilities & green energy

    • Electric: 220 Volts
    • Sewer: Public Sewer
    • Water: Public
    • Utilities for property: Cable Available

    Community & HOA

    Community
    • Features: Fishing, Pool, Sidewalks, Street Lights
    • Subdivision: New Town At St Chas Gateway Dist #1
    HOA
    • Has HOA: Yes
    • Amenities included: Beach Rights, Other, Outside Management, Pool
    • Services included: Common Area Maintenance, Pool Maintenance, Pool
    • HOA fee: $1,065 annually
    • HOA name: New Town
    Location
    • Region: Saint Charles

    Financial & listing details

    • Tax assessed value: $534,541
    • Annual tax amount: $7,928
    • Date on market: 3/27/2026
    • Cumulative days on market: 3 days
    • Listing terms: Cash,Conventional,FHA,VA Loan
    • Ownership: Private
    • Road surface type: Concrete, Paved

    Price history

    DateEventPrice
    4/30/2026Sold--
    Source: MARIS #26017079 Report a problem
    3/31/2026Pending sale$600,000$200/sqft
    Source: MARIS #26017079 Report a problem
    3/27/2026Listed for sale$600,000+16.5%$200/sqft
    Source: MARIS #26017079 Report a problem
    3/7/2023Listing removed--
    Source: RE/MAX International Report a problem
    12/7/2022Pending sale$514,900$172/sqft
    Source: RE/MAX International #22070241 Report a problem
    12/5/2022Sold--
    Source: MARIS #22070241 Report a problem
    10/31/2022Pending sale$514,900$172/sqft
    Source: MARIS #22070241 Report a problem
    10/28/2022Listed for sale$514,900$172/sqft
    Source: MARIS #22070241 Report a problem

    Public tax history

    YearProperty taxesTax assessment
    2025$7,928 +0.8%$101,562 +3.8%
    2024$7,863 0%$97,831
    2023$7,866 +286.1%$97,831 +836.2%
    2022$2,037 $10,450
    2021-- $10,450
    2020-- $10,450
    2019$1,767 $10,450 +52.8%
    2018$1,767 +0.4%$6,840
    2017$1,760 -4.8%$6,840 -14.3%
    2016$1,848 $7,980
    Find assessor info on the county website

    Neighborhood: 63301

    Nearby schools

    GreatSchools rating
    Schools provided by the listing agent
    • Elementary: Discovery Elem.
    • Middle: Orchard Farm Middle
    • High: Orchard Farm Sr. High

    Source: MARIS. This data may not be complete. We recommend contacting the local school district to confirm school assignments for this home.

    Get a cash offer in 3 minutes
    Find out how much your home could sell for in as little as 3 minutes with a no-obligation cash offer.
    Estimated market value
    $603,200
    Get a cash offer in 3 minutes
    Find out how much your home could sell for in as little as 3 minutes with a no-obligation cash offer.
    Estimated market value
    $603,200