Skip main navigation
Off market
  • $1,120,000

    4044 Inverness Dr, Corona, CA 92883

    5beds
    3,188sqft
    SingleFamily
    Built in 2002
    8,712 Square Feet Lot
    $1,120,000 Zestimate®
    $351/sqft
    $4,532 Estimated rent

    Home value

    $1,120,000

    $1.06M - $1.19M

    $4,532/mo

    Zestimate® history
    Loading
    Loading...

    Owner options

    List your home for rent

    $4,532/mo

    Rent Zestimate®

    Find your next renter with Zillow Rental Manager. Plus, with online applications, you can quickly screen prospective tenants – for free.

    Learn more

    $4,532/mo

    Rent Zestimate®

    Refinance and save

    $7,111/mo

    Est. payment

    Refinancing to a lower rate could help reduce your monthly payments and save thousands over the life of the loan.

    See today's rates

    $7,111/mo

    Est. payment

    Explore your selling options

    Work with a Zillow partner agent

    Leverage their expertise and Zillow's premium Showcase listings to get your home seen by more buyers.

    Get started

    List with your own agent

    Get your home in front of millions of buyers by listing it on Zillow.

    Learn how to do it

    Sell it yourself

    Take full control of how buyers see your home on Zillow by listing For Sale by Owner (FSBO).

    List your home

    What's special

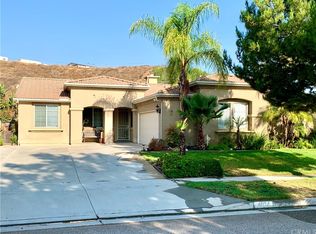
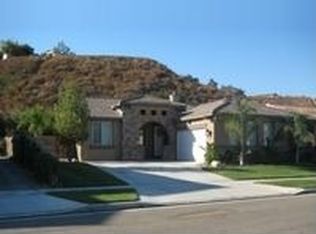
    Absolutely Stunning Eagle Glen Home, 3188 Sq/Ft, 5 Bedrooms, 3 Baths, Bonus Room, Formal Dining Room with Custom Built-In Buffet, Family Room with Built-In Entertainment Center, Dual Sided Fireplace with Beveled Carrera Marble Surround & Upgraded Mantel, Dream Kitchen, 9 X 4.5 Ft Quartz Inland, White Russian Birch Cabinets, Glass Inserts, Korbel & Crown Accents, Stainless Steel KitchenAid Appliances, Farm Sink, Glass/Stone Back Splash, 36" 5 Burner Cook Top, Wine Refrigerator, Pantry, Recessed LED Lighting, Pull Out Drawers, Lazy Susan, New Designer Windows and Sliding Glass Doors Downstairs, Wrought Iron Staircase with Brazilian Cherry Wood Stairs, Plantation Shutters, LVP Plank Flooring, Ceiling Fans, New Interior & Exterior Paint, New Berber Carpet, Whole House Fan, 7 1/2" Baseboards, Guest Bedroom Downstairs, Gorgeous Upgraded Downstairs Bath, Porcelain Tile & Stone Shower, Marble Accents, Glass Sink, Upstairs has 4 Bedrooms, 2 Baths, Bonus Room, Laundry Room, Spacious Master Bedroom, Separate Shower/Tub, Dual Vanities & Huge Walk-In Closet. Entertainers Rear Yard, 45 X 18 Ft Lattice Patio Cover,Built-In BBQ Island, 52" BBQ, Palapa's, Stamped Concrete, Fire Pit, Misting System, Palms Trees, Fountain & Large Grass Area. This Home also has PAID OFF SOLAR, Split 3 Car Garage , 8712 Sq/Ft Lot, Gated Parking for Your Toys, Shed, Stone Planters, and is Conveniently Located by Park, Elementary School, Golf, Clubhouse, Theaters, Shopping, Restaurants & Low Taxes!! Low HOA

    This property is off market, which means it's not currently listed for sale or rent on Zillow. This may be different from what's available on other websites or public sources.

    Facts & features

    Interior

    Bedrooms & bathrooms
    • Bedrooms: 5
    • Bathrooms: 3
    • Full bathrooms: 3
    Heating
    • Forced air
    Cooling
    • Central
    Appliances
    • Included: Dishwasher, Garbage disposal
    Features
    • Has fireplace: Yes
    Interior area
    • Total interior livable area: 3,188 sqft

    Property

    Parking
    • Parking features: Garage - Attached
    Features
    • Has view: Yes
    • View description: Territorial, Mountain
    Lot
    • Size: 8,712 sqft
    Details
    • Parcel number: 279412017

    Construction

    Type & style
    • Home type: SingleFamily
    Materials
    • Roof: Tile
    Condition
    • Year built: 2002

    Community & neighborhood

    Location
    • Region: Corona

    HOA & financial

    HOA
    • Has HOA: Yes
    • HOA fee: $70 monthly

    Price history

    DateEventPrice
    4/30/2019Sold$680,000+0%$213/sqft
    Source: Public Record Report a problem
    4/3/2019Pending sale$679,900$213/sqft
    Source: Keller Williams Realty #IG19065625 Report a problem
    3/26/2019Listed for sale$679,900+87.8%$213/sqft
    Source: Keller Williams Realty #IG19065625 Report a problem
    11/1/2002Sold$362,000$114/sqft
    Source: Public Record Report a problem

    Public tax history

    YearProperty taxesTax assessment
    2025$10,158 +3%$808,314 +2%
    2024$9,861 +1.2%$792,466 +2%
    2023$9,743 +1.5%$776,928 +2%
    2022$9,595 +7.5%$761,695 +8.7%
    2021$8,924 +0.5%$700,682 +1%
    2020$8,877 $693,498 +47.7%
    2019-- $469,459 +2%
    2018$6,624 +2.5%$460,255 +2%
    2017$6,460 $451,231 +2%
    2016$6,460 +2.5%$442,384 +1.5%
    2015$6,302 +2.5%$435,742 +2%
    2014$6,147 $427,209 +0.5%
    2013-- $425,281 +9.3%
    2012-- $389,000 -4.8%
    2011-- $408,769 +0.8%
    2010-- $405,717 +11.2%
    2009-- $365,000 -8.5%
    2008-- $398,710 +2%
    2007-- $390,893 +2%
    2006-- $383,230 +2%
    2005-- $375,716 +3.9%
    2003-- $361,600 +495.7%
    2002-- $60,699

    Find assessor info on the county website

    Neighborhood: Eagle Glen

    Nearby schools

    GreatSchools rating
    Schools provided by the listing agent
    • Elementary: WOOWIL
    • High: SANTIA

    Source: The MLS. This data may not be complete. We recommend contacting the local school district to confirm school assignments for this home.

    Get a cash offer in 3 minutes
    Find out how much your home could sell for in as little as 3 minutes with a no-obligation cash offer.
    Estimated market value
    $1,120,000
    Get a cash offer in 3 minutes
    Find out how much your home could sell for in as little as 3 minutes with a no-obligation cash offer.
    Estimated market value
    $1,120,000