Full rehab complete! Wonderful 3 bedroom 2 bath with close proximity to shopping and restaurants and a nice small lake behind the home! Features include stained concrete floors throughout, new appliances, granite countertops in kitchen and baths and beautiful fireplace in the living area. Ready for all buyers! This is a Fannie Mae Homepath property.
Sold
Price Unknown
4044 Lakeside Dr, Odessa, TX 79762
3beds
1,530sqft
Townhouse, Duplex
Built in 1973
6,229 Square Feet Lot
$232,400 Zestimate®
$--/sqft
$2,092 Estimated rent
Home value
$232,400
$216,000 - $249,000
$2,092/mo
Zestimate® history
Owner options
List your home for rent
$2,092/mo
Rent Zestimate®
Find your next renter with Zillow Rental Manager. Plus, with online applications, you can quickly screen prospective tenants – for free.
$2,092/mo
Rent Zestimate®
Refinance and save
$1,200/mo
Est. payment
Refinancing to a lower rate could help reduce your monthly payments and save thousands over the life of the loan.
$1,200/mo
Est. payment
Explore your selling options
Work with a Zillow partner agent
Leverage their expertise and Zillow's premium Showcase listings to get your home seen by more buyers.
Get startedList with your own agent
Get your home in front of millions of buyers by listing it on Zillow.
Learn how to do itSell it yourself
Take full control of how buyers see your home on Zillow by listing For Sale by Owner (FSBO).
List your homeWhat's special
Beautiful fireplaceNew appliancesGranite countertops
Zillow last checked:
Listing updated:
Listed by:
Greg Graham 0500704 469-916-0030,
Graham & Co Realty Group 469-916-0030
Bought with:
Non-Mls Member
NON MLS
Source: NTREIS,MLS#: 20735349
Facts & features
Interior
Bedrooms & bathrooms
- Bedrooms: 3
- Bathrooms: 2
- Full bathrooms: 2
Primary bedroom
- Features: Ceiling Fan(s)
- Level: First
Living room
- Features: Fireplace
- Level: First
Heating
- Central, Electric
Cooling
- Central Air, Ceiling Fan(s), Electric
Appliances
- Included: Dishwasher, Electric Range, Disposal, Vented Exhaust Fan
- Laundry: Washer Hookup, Electric Dryer Hookup
Features
- Granite Counters
- Flooring: Concrete
- Has basement: No
- Number of fireplaces: 1
- Fireplace features: Living Room, Wood Burning
Interior area
- Total interior livable area: 1,530 sqft
Property
Parking
- Total spaces: 2
- Parking features: Carport
- Carport spaces: 2
Features
- Levels: One
- Stories: 1
- Patio & porch: Patio
- Exterior features: Other
- Pool features: None
- Fencing: Back Yard
Lot
- Size: 6,229 Square Feet
- Features: Corner Lot, Subdivision
Details
- Parcel number: 168500178000000
Construction
Type & style
- Home type: SingleFamily
- Architectural style: Traditional
- Property subtype: Townhouse, Duplex
- Attached to another structure: Yes
Materials
- Brick
- Foundation: Slab
- Roof: Composition
Condition
- Year built: 1973
Utilities & green energy
- Sewer: Public Sewer
- Water: Public
- Utilities for property: Sewer Available, Water Available
Community & HOA
Community
- Features: Curbs, Sidewalks
- Subdivision: Lakeside Estates
HOA
- Has HOA: Yes
- Services included: Association Management
- HOA fee: $1,200 annually
- HOA name: Lakeside POA
- HOA phone: 432-999-9999
Location
- Region: Odessa
Financial & listing details
- Tax assessed value: $184,179
- Annual tax amount: $3,429
- Date on market: 9/21/2024
- Cumulative days on market: 56 days
- Listing terms: Cash,Conventional,FHA,VA Loan
Price history
| Date | Event | Price |
|---|---|---|
| 12/17/2024 | Sold | -- |
Source: NTREIS #20735349 Report a problem | ||
| 12/2/2024 | Pending sale | $225,000$147/sqft |
Source: NTREIS #20735349 Report a problem | ||
| 11/11/2024 | Listed for sale | $225,000$147/sqft |
Source: NTREIS #20735349 Report a problem | ||
| 10/25/2024 | Pending sale | $225,000$147/sqft |
Source: NTREIS #20735349 Report a problem | ||
| 9/30/2024 | Listed for sale | $225,000$147/sqft |
Source: NTREIS #20735349 Report a problem | ||
| 9/27/2022 | Sold | -- |
Source: Public Record Report a problem | ||
| 1/31/2020 | Listing removed | $1,750$1/sqft |
Source: Starz Realty #117075 Report a problem | ||
| 1/25/2020 | Listed for rent | $1,750+6.1%$1/sqft |
Source: Starz Realty #117075 Report a problem | ||
| 7/8/2016 | Listing removed | $1,650-17.5%$1/sqft |
Source: Starz Realty #99775 Report a problem | ||
| 4/9/2015 | Listing removed | $2,000$1/sqft |
Source: Starz Realty #95511 Report a problem | ||
| 3/28/2015 | Listed for rent | $2,000$1/sqft |
Source: Starz Realty #95511 Report a problem | ||
Public tax history
| Year | Property taxes | Tax assessment |
|---|---|---|
| 2025 | $4,097 +19.4% | $184,179 +13.1% |
| 2024 | $3,432 +0.1% | $162,825 +0.1% |
| 2023 | $3,429 +2.6% | $162,650 +12.4% |
| 2022 | $3,344 -5% | $144,727 -2.5% |
| 2021 | $3,520 | $148,421 +0.1% |
| 2020 | -- | $148,259 -3.3% |
| 2019 | $3,634 +5% | $153,243 +4% |
| 2018 | $3,460 +37.9% | $147,371 +0.3% |
| 2017 | $2,509 | $146,957 |
| 2016 | $2,509 | $146,957 |
| 2015 | $2,509 | -- |
| 2014 | $2,509 | $125,972 |
| 2013 | -- | -- |
| 2012 | $2,509 +3.7% | -- |
| 2011 | $2,419 +4% | $107,122 +2.6% |
| 2010 | $2,326 -8.9% | $104,418 -8.5% |
| 2009 | $2,553 | $114,140 +27.2% |
| 2008 | -- | $89,736 +10% |
| 2007 | -- | $81,579 +10% |
| 2006 | -- | $74,163 +10% |
| 2005 | -- | $67,421 +10% |
| 2004 | -- | $61,292 +10% |
| 2003 | -- | $55,720 +10% |
| 2002 | -- | $50,655 |
| 2001 | -- | $50,655 |
| 2000 | -- | $50,655 |
Find assessor info on the county website
Neighborhood: Lakeside Estates
Nearby homes
- $208,4003 bd3 ba1.9k sqft4042 Lakeside Dr, Odessa, TX 79762Off Market

- $247,0003 bd3 ba1.8k sqft4040 Lakeside Dr, Odessa, TX 79762Off Market
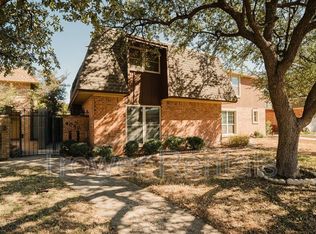
- $269,7004 bd3 ba1.7k sqft4038 Lakeside Dr, Odessa, TX 79762Off Market
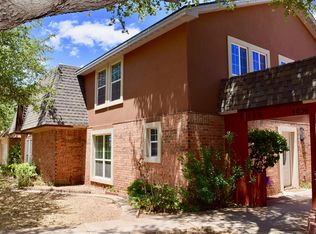
- $230,900-- bd-- ba2.1k sqft4036 Lakeside Dr, Odessa, TX 79762Off Market
- $296,1003 bd3 ba2k sqft4034 Lakeside Dr, Odessa, TX 79762Off Market
- $274,7003 bd2 ba2.2k sqft4045 Lakeside Dr, Odessa, TX 79762Off Market
- $282,9003 bd2 ba2.2k sqft4041 Lakeside Dr, Odessa, TX 79762Off Market
- $234,6004 bd3 ba1.7k sqft4032 Lakeside Dr, Odessa, TX 79762Off Market
Nearby schools
GreatSchools rating
- 6/10Blanton Elementary SchoolGrades: PK-5Distance: 0.3 mi
- 4/10Nimitz Middle SchoolGrades: 6-8Distance: 0.6 mi
- 2/10Permian High SchoolGrades: 9-12Distance: 1.1 mi
Schools provided by the listing agent
- Elementary: Blanton
- Middle: Nimitz
- High: Permian
- District: Ector County ISD
Source: NTREIS. This data may not be complete. We recommend contacting the local school district to confirm school assignments for this home.
- Texas
- Ector County
- Odessa
- 79762
- Lakeside Estates
- 4044 Lakeside Dr
Nearby cities
Nearby neighborhoods
Nearby zip codes
Other Odessa Topics
