Skip main navigation
Closed
  • $975,000

    4044 N Campbell Ave, Chicago, IL 60618

    4beds
    3,082sqft
    Single Family Residence
    Built in 1906
    2,900 Square Feet Lot
    $1,161,200 Zestimate®
    $316/sqft
    $4,437 Estimated rent

    Home value

    $1,161,200

    $1.09M - $1.25M

    $4,437/mo

    Zestimate® history
    Loading
    Loading...

    Owner options

    List your home for rent

    $4,437/mo

    Rent Zestimate®

    Find your next renter with Zillow Rental Manager. Plus, with online applications, you can quickly screen prospective tenants – for free.

    Learn more

    $4,437/mo

    Rent Zestimate®

    Refinance and save

    $6,856/mo

    Est. payment

    Refinancing to a lower rate could help reduce your monthly payments and save thousands over the life of the loan.

    See today's rates

    $6,856/mo

    Est. payment

    Explore your selling options

    Work with a Zillow partner agent

    Leverage their expertise and Zillow's premium Showcase listings to get your home seen by more buyers.

    Get started

    List with your own agent

    Get your home in front of millions of buyers by listing it on Zillow.

    Learn how to do it

    Sell it yourself

    Take full control of how buyers see your home on Zillow by listing For Sale by Owner (FSBO).

    List your home

    What's special

    Full updated bathOffice areaPrimary half bathNew carpetBeautiful windowsBig storage closetUpdated front porch
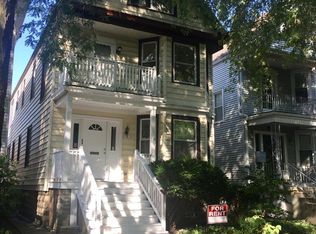
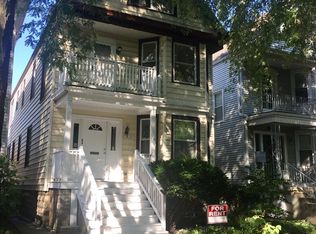
    MULTIPLE OFFERS EXPECTED. PLEASE SUBMIT BEST AND FINAL OFFERS BY NOON ON MONDAY 4/8. Rare opportunity to own a North Center rehabbed home for less than $1 million. This 4 bed/2.1 bath home was beautifully updated in the past few years with today's luxury standards and too many updates to list! Walk into the gorgeous and completely rehabbed chef's kitchen that overlooks the living space. Eat in the charming breakfast nook overlooking the backyard. One full updated bath and a built in mudroom complete the first floor. Head up to the next level with three bedrooms and beautiful windows in addition to another updated full bath, big storage closet and office area which leads to a second deck. Head to the third floor for the serene primary suite. The primary half bath thoughtfully uses the space and can easily be converted to a full primary bath. The lower level offers side by side washer and dryer and tons of storage space. Brand new roof and siding just completed. All hardwood floors have been refinished and new carpet added. Plenty of outdoor spaces to be enjoyed including the updated front porch, two back decks and sizable back yard. 2 car garage with stairs already in place to create a rooftop deck. On a quiet block in an amazing location in North Center and Coonley school district. Close to Horner and Revere Parks, the North Branch biking trail and great restaurants and shopping.

    Zillow last checked:

    Listing updated:

    Listing courtesy of:

    Karen Hood 773-343-2328,

    @properties Christie's International Real Estate

    Bought with:

    Eudice Fogel, CRS

    Compass

    Source: MRED as distributed by MLS GRID,MLS#: 12009643MLS Logo

    Facts & features

    Interior

    Bedrooms & bathrooms
    • Bedrooms: 4
    • Bathrooms: 3
    • Full bathrooms: 2
    • 1/2 bathrooms: 1
    Primary bedroom
    • Features: Flooring (Carpet), Window Treatments (Blinds), Bathroom (Half)
    • Level: Third
    • Area: 250 Square Feet
    • Dimensions: 10X25
    Bedroom 2
    • Features: Flooring (Hardwood), Window Treatments (Bay Window(s))
    • Level: Second
    • Area: 96 Square Feet
    • Dimensions: 8X12
    Bedroom 3
    • Features: Flooring (Hardwood)
    • Level: Second
    • Area: 108 Square Feet
    • Dimensions: 9X12
    Bedroom 4
    • Features: Flooring (Hardwood)
    • Level: Second
    • Area: 126 Square Feet
    • Dimensions: 9X14
    Breakfast room
    • Level: Main
    • Area: 72 Square Feet
    • Dimensions: 9X8
    Dining room
    • Features: Flooring (Hardwood), Window Treatments (Blinds)
    • Level: Main
    • Dimensions: COMBO
    Foyer
    • Level: Main
    • Area: 21 Square Feet
    • Dimensions: 7X3
    Kitchen
    • Features: Kitchen (Eating Area-Breakfast Bar, Island), Flooring (Hardwood), Window Treatments (Blinds)
    • Level: Main
    • Area: 207 Square Feet
    • Dimensions: 9X23
    Living room
    • Features: Flooring (Hardwood), Window Treatments (Blinds)
    • Level: Main
    • Area: 312 Square Feet
    • Dimensions: 13X24
    Office
    • Level: Second
    • Area: 98 Square Feet
    • Dimensions: 14X7
    Storage
    • Level: Basement
    • Area: 600 Square Feet
    • Dimensions: 20X30
    Heating
    • Natural Gas, Forced Air, Sep Heating Systems - 2+
    Cooling
    • Central Air, Zoned
    Appliances
    • Included: Range, Microwave, Dishwasher, Refrigerator, Disposal, Stainless Steel Appliance(s), Wine Refrigerator, Range Hood
    Features
    • 1st Floor Full Bath, Walk-In Closet(s)
    • Flooring: Hardwood
    • Windows: Screens
    • Basement: Cellar,Full
    • Attic: Dormer,Finished,Full,Interior Stair
    Interior area
    • Total structure area: 3,082
    • Total interior livable area: 3,082 sqft

    Property

    Parking
    • Total spaces: 2
    • Parking features: Garage Door Opener, On Site, Garage Owned, Detached, Garage
    • Garage spaces: 2
    • Has uncovered spaces: Yes
    Accessibility
    • Accessibility features: No Disability Access
    Features
    • Stories: 3
    • Patio & porch: Deck
    • Exterior features: Balcony
    • Fencing: Fenced
    Lot
    • Size: 2,900 sqft
    • Dimensions: 25 X 116
    Details
    • Parcel number: 13134170220000
    • Special conditions: List Broker Must Accompany

    Construction

    Type & style
    • Home type: SingleFamily
    • Property subtype: Single Family Residence
    Materials
    • Aluminum Siding
    • Foundation: Block
    • Roof: Asphalt
    Condition
    • New construction: No
    • Year built: 1906
    • Major remodel year: 2020

    Utilities & green energy

    • Electric: Circuit Breakers, 200+ Amp Service
    • Sewer: Public Sewer
    • Water: Lake Michigan, Public

    Community & neighborhood

    Community
    • Community features: Park, Curbs, Sidewalks, Street Lights, Street Paved
    Location
    • Region: Chicago

    HOA & financial

    HOA
    • Services included: None

    Other

    Other facts
    • Listing terms: Conventional
    • Ownership: Fee Simple

    Price history

    DateEventPrice
    5/15/2024Sold$975,000+2.6%$316/sqft
    Source: MRED as distributed by MLS GRID #12009643 Report a problem
    5/10/2024Pending sale$950,000$308/sqft
    Source: MRED as distributed by MLS GRID #12009643 Report a problem
    4/10/2024Contingent$950,000$308/sqft
    Source: MRED as distributed by MLS GRID #12009643 Report a problem
    4/4/2024Listed for sale$950,000+87.2%$308/sqft
    Source: MRED as distributed by MLS GRID #12009643 Report a problem
    1/6/2020Sold$507,500-2.4%$165/sqft
    Source: MRED as distributed by MLS GRID #10352066 Report a problem
    12/2/2019Pending sale$519,900$169/sqft
    Source: CENTURY 21 T.K. Realty, Inc. #10352066 Report a problem
    10/3/2019Price change$519,900-3.7%$169/sqft
    Source: CENTURY 21 T.K. Realty, Inc. #10352066 Report a problem
    9/12/2019Listed for sale$539,900$175/sqft
    Source: CENTURY 21 T.K. Realty, Inc. #10352066 Report a problem
    9/11/2019Pending sale$539,900$175/sqft
    Source: CENTURY 21 T.K. Realty, Inc. #10352066 Report a problem
    8/26/2019Price change$539,900-5.3%$175/sqft
    Source: CENTURY 21 T.K. Realty, Inc. #10352066 Report a problem
    8/6/2019Price change$569,900-5%$185/sqft
    Source: CENTURY 21 T.K. Realty, Inc. #10352066 Report a problem
    7/6/2019Price change$599,900-6.3%$195/sqft
    Source: CENTURY 21 T.K. Realty, Inc. #10352066 Report a problem
    6/25/2019Price change$639,900-3%$208/sqft
    Source: CENTURY 21 T.K. Realty, Inc. #10352066 Report a problem
    4/22/2019Listed for sale$659,900$214/sqft
    Source: Century 21 TK Realty #10352066 Report a problem

    Public tax history

    YearProperty taxesTax assessment
    2024-- $65,000 +0%
    2023$13,015 +2.8%$64,999
    2022$12,666 -3.1%$64,999
    2021$13,071 +22.6%$64,999 +27.6%
    2020$10,658 +0.9%$50,947 -9%
    2019$10,559 +12.2%$55,986
    2018$9,414 -0.1%$55,986 +9%
    2017$9,421 +8.8%$51,340
    2016$8,658 +11.3%$51,340
    2015$7,777 +7.9%$51,340 +23.5%
    2014$7,205 +1.8%$41,558
    2013$7,080 +19.7%$41,558
    2012$5,913 +25.5%$41,558 -19.9%
    2011$4,713 +18.4%$51,888 -4.2%
    2010$3,981 +14%$54,157
    2009$3,491 +2.8%$54,157 +9.3%
    2008$3,396 +3.2%$49,562
    2007$3,291 -34.1%$49,562
    2006$4,994 +30.7%$49,562 +61.4%
    2005$3,822 +3%$30,708
    2004$3,711 +3.9%$30,708
    2003$3,573 +15.7%$30,708 +32.2%
    2002$3,088 -6.6%$23,237
    2001$3,305 +24.8%$23,237
    2000$2,648 -0.2%$23,237 +47.2%
    1999$2,653 $15,783

    Find assessor info on the county website

    Neighborhood: North Center

    Nearby schools

    GreatSchools rating
    Schools provided by the listing agent
    • Elementary: Coonley Elementary School
    • District: 299

    Source: MRED as distributed by MLS GRID. This data may not be complete. We recommend contacting the local school district to confirm school assignments for this home.

    Get a cash offer in 3 minutes
    Find out how much your home could sell for in as little as 3 minutes with a no-obligation cash offer.
    Estimated market value
    $1,161,200
    Get a cash offer in 3 minutes
    Find out how much your home could sell for in as little as 3 minutes with a no-obligation cash offer.
    Estimated market value
    $1,161,200