Skip main navigation
Sold for $690,000
  • $690,000

    4044 Red Fox Ct, Wesley Chapel, FL 33543

    3beds
    2,849sqft
    Single Family Residence
    Built in 1988
    1.31 Acres Lot
    $684,300 Zestimate®
    $242/sqft
    $3,874 Estimated rent

    Home value

    $684,300

    $623,000 - $753,000

    $3,874/mo

    Zestimate® history
    Loading
    Loading...

    Owner options

    List your home for rent

    $3,874/mo

    Rent Zestimate®

    Find your next renter with Zillow Rental Manager. Plus, with online applications, you can quickly screen prospective tenants – for free.

    Learn more

    $3,874/mo

    Rent Zestimate®

    Refinance and save

    $4,660/mo

    Est. payment

    Refinancing to a lower rate could help reduce your monthly payments and save thousands over the life of the loan.

    See today's rates

    $4,660/mo

    Est. payment

    Explore your selling options

    Work with a Zillow partner agent

    Leverage their expertise and Zillow's premium Showcase listings to get your home seen by more buyers.

    Get started

    List with your own agent

    Get your home in front of millions of buyers by listing it on Zillow.

    Learn how to do it

    Sell it yourself

    Take full control of how buyers see your home on Zillow by listing For Sale by Owner (FSBO).

    List your home

    What's special

    Beach-style fire pit areaBreakfast barNew oversized storm-rated windowsQuartz countertopsSeparate bonus room upstairsCustom cabinetryQuiet cul-de-sac
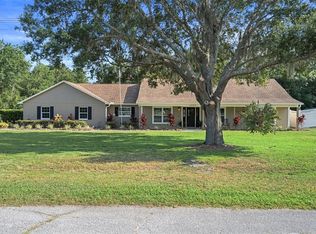
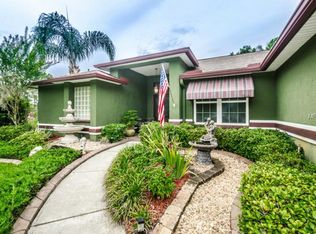
    RECENTLY APPRAISED FOR $690,000. Renovated POOL HOME on 1.31 ACRES with DETACHED GUEST HOUSE (ADU). No HOA or CDD and move-in ready. Welcome to a private retreat set on 1.31 acres at the end of a quiet cul-de-sac. The property is framed by mature landscaping, new travertine pavers, and a freshly poured driveway that provides generous parking for guests. Inside, the home is bright and welcoming with NEW oversized storm-rated windows. Major renovations were completed throughout the residence. Electrical, plumbing, ductwork, insulation, tile, lighting, and hardware have all been updated. The remodeled kitchen features quartz countertops, stainless steel appliances, custom cabinetry, a breakfast bar, and a sunny dining space overlooking the pool. The main level offers a formal living room, family room with an electric fireplace, and a versatile formal dining room with a sliding barn door that can serve as an office or bonus room. Upstairs, the master bedroom suite is a spacious retreat with double doors, built-in closet, an additional walk-in closet, and a large en-suite bath with jetted tub, TWO rainfall showerheads, and dedicated TV. Two additional bedrooms and an updated hall bath with granite counters and a glass-enclosed shower complete the level. A separate bonus room upstairs provides options for storage, office space, exercise space, craft room – you name it! The SCREENED-IN POOL area is designed for year-round enjoyment. It features new marcite and tile, a new pump, updated screens, and a covered patio. The backyard also includes a beach-style fire pit area and a new rear fence for privacy. A major highlight of the property is the fully renovated nearly 400 sq ft DETACHED GUEST HOUSE (ADU). This studio home includes a FULL KITCHEN, a BIG BATHROOM with laundry hookups, and a new roof and gutters. It is ideal for multigenerational living, guests, or rental use. The oversized two-car garage attached to the main home offers extra depth for storage, tools, or recreational equipment. Additional upgrades: NEW ROOF and A/C systems for both the main home and guest house. New water filtration and irrigation systems. Repaired and upgraded septic. Updated outdoor lighting, new mailbox, garage pulley system, fresh interior and exterior paint, and all new baseboards and appliances. Located minutes from I-75 and approximately 30 minutes to Tampa International Airport, downtown Tampa, and major shopping and dining corridors. The home offers privacy, acreage, and modern updates without HOA or CDD restrictions. The property offers a quiet, country-style setting while still being minutes from major shopping, dining, and commuter routes. Seller will consider financing with a substantial down payment.

    Zillow last checked:

    Listing updated:

    Listing Provided by:

    Daisy Espeland 352-358-1555,

    LISTINGSFOR1.COM 352-358-1555

    Bought with:

    Samantha Cline, 3562958

    LPT REALTY, LLC

    Source: Stellar MLS,MLS#: W7880659MLS LogoOriginating MLS: West Pasco

    Facts & features

    Interior

    Bedrooms & bathrooms
    • Bedrooms: 3
    • Bathrooms: 4
    • Full bathrooms: 3
    • 1/2 bathrooms: 1
    Primary bedroom
    • Features: Built-in Closet
    • Level: Second
    Bedroom 2
    • Features: Built-in Closet
    • Level: Second
    Bedroom 3
    • Features: Walk-In Closet(s)
    • Level: Second
    Primary bathroom
    • Features: Walk-In Closet(s)
    • Level: Second
    Bathroom 2
    • Features: No Closet
    • Level: Second
    Bathroom 3
    • Level: First
    Bonus room
    • Features: No Closet
    • Level: Second
    • Area: 70 Square Feet
    • Dimensions: 10x7
    Dinette
    • Level: First
    Dining room
    • Level: First
    Family room
    • Level: First
    Kitchen
    • Features: Built-in Closet
    • Level: First
    Living room
    • Level: First
    Utility room
    • Level: First
    Heating
    • Central
    Cooling
    • Central Air
    Appliances
    • Included: Dishwasher, Dryer, Electric Water Heater, Microwave, Range, Range Hood, Refrigerator, Washer
    • Laundry: Common Area, Electric Dryer Hookup, Inside, Laundry Room
    Features
    • Ceiling Fan(s), Eating Space In Kitchen, High Ceilings, Open Floorplan, PrimaryBedroom Upstairs, Solid Surface Counters, Solid Wood Cabinets, Thermostat, Vaulted Ceiling(s), Walk-In Closet(s)
    • Flooring: Luxury Vinyl, Tile
    • Doors: French Doors
    • Has fireplace: Yes
    • Fireplace features: Electric, Living Room
    Interior area
    • Total structure area: 2,849
    • Total interior livable area: 2,849 sqft

    Property

    Parking
    • Total spaces: 2
    • Parking features: Garage Door Opener, Garage Faces Side, Ground Level, Oversized, RV Access/Parking
    • Attached garage spaces: 2
    Features
    • Levels: Two
    • Stories: 2
    • Patio & porch: Front Porch, Patio
    • Exterior features: Courtyard, Private Mailbox
    • Has private pool: Yes
    • Pool features: Gunite, In Ground, Screen Enclosure
    • Has view: Yes
    • View description: Trees/Woods
    Lot
    • Size: 1.31 Acres
    • Features: Cleared
    • Residential vegetation: Mature Landscaping, Trees/Landscaped, Wooded
    Details
    • Parcel number: 152620002D021000350
    • Zoning: AR
    • Special conditions: None

    Construction

    Type & style
    • Home type: SingleFamily
    • Architectural style: Contemporary
    • Property subtype: Single Family Residence
    Materials
    • Stucco, Wood Frame, Wood Siding
    • Foundation: Slab
    • Roof: Shake
    Condition
    • New construction: No
    • Year built: 1988

    Utilities & green energy

    • Sewer: Septic Tank
    • Water: Well
    • Utilities for property: BB/HS Internet Available, Cable Available, Electricity Connected

    Community & neighborhood

    Location
    • Region: Wesley Chapel
    • Subdivision: FOX RIDGE

    HOA & financial

    HOA
    • Has HOA: No
    Other fees
    • Pet fee: $0 monthly
    Other financial information
    • Total actual rent: 0

    Other

    Other facts
    • Listing terms: Cash,Conventional,FHA,Owner May Carry,VA Loan
    • Ownership: Fee Simple
    • Road surface type: Paved

    Price history

    DateEventPrice
    12/16/2025Sold$690,000$242/sqft
    Source: Stellar MLS #W7880659 Report a problem
    11/18/2025Pending sale$690,000$242/sqft
    Source: Stellar MLS #W7880659 Report a problem
    11/13/2025Listed for sale$690,000-1.4%$242/sqft
    Source: Stellar MLS #W7880659 Report a problem
    11/10/2025Listing removed--
    Source: Owner Report a problem
    10/16/2025Listed for sale$699,999-3.4%$246/sqft
    Source: Owner Report a problem
    10/15/2025Listing removed$725,000$254/sqft
    Source: Stellar MLS #TB8394048 Report a problem
    9/10/2025Price change$725,000-3.3%$254/sqft
    Source: Stellar MLS #TB8394048 Report a problem
    7/23/2025Price change$749,900-1.3%$263/sqft
    Source: Stellar MLS #TB8394048 Report a problem
    7/9/2025Price change$759,900-2.6%$267/sqft
    Source: Stellar MLS #TB8394048 Report a problem
    6/6/2025Listed for sale$779,900+290%$274/sqft
    Source: Stellar MLS #TB8394048 Report a problem
    4/5/2023Sold$200,000+3.6%$70/sqft
    Source: Public Record Report a problem
    11/13/2009Sold$193,000-38.7%$68/sqft
    Source: Public Record Report a problem
    11/1/2008Listing removed$315,000$111/sqft
    Source: Listhub #7353028 Report a problem
    6/26/2008Listed for sale$315,000+59.9%$111/sqft
    Source: Listhub #7353028 Report a problem
    2/6/2003Sold$197,000+606.1%$69/sqft
    Source: Public Record Report a problem
    6/27/2002Sold$27,900-78.9%$10/sqft
    Source: Public Record Report a problem
    12/8/1997Sold$132,000$46/sqft
    Source: Public Record Report a problem

    Public tax history

    YearProperty taxesTax assessment
    2024$3,800 +2.1%$212,346 +1.7%
    2023$3,723 -37.9%$208,791 -44.9%
    2022$5,994 +15.8%$379,190 +21%
    2021$5,176 +6.7%$313,386 +6.9%
    2020$4,850 +3.9%$293,105 +5%
    2019$4,669 $279,179 +7.9%
    2018$4,669 -2.9%$258,841 +6.6%
    2017$4,809 +3.9%$242,886 +52.6%
    2016$4,628 +88.5%$159,161 +6.5%
    2015$2,455 +2.4%$149,397 -9.2%
    2014$2,398 $164,520 +12.7%
    2013-- $146,021 -4.2%
    2012-- $152,355 -14.1%
    2011-- $177,360 -1.3%
    2010-- $179,662 -0.9%
    2009-- $181,336 -29.3%
    2008-- $256,414 -9.9%
    2007-- $284,464 +4.9%
    2006-- $271,254 +35.7%
    2005-- $199,964 +11.9%
    2004-- $178,746 +9.7%
    2003-- $162,970 +0.8%
    2002-- $161,674 +36.2%
    2000-- $118,701
    1999-- $118,701

    Find assessor info on the county website

    Neighborhood: Fox Ridge

    Nearby schools

    GreatSchools rating
    Get a cash offer in 3 minutes
    Find out how much your home could sell for in as little as 3 minutes with a no-obligation cash offer.
    Estimated market value
    $684,300
    Get a cash offer in 3 minutes
    Find out how much your home could sell for in as little as 3 minutes with a no-obligation cash offer.
    Estimated market value
    $684,300