PRICE IMPROVEMENT – Don't Miss This Opportunity!
Welcome home to this spacious and inviting 3-bedroom, 2-bathroom condominium featuring a versatile loft and an open-concept design that lives large. Ideally situated just minutes from Cherry Creek Reservoir and adjacent to Carson Park, this home offers the perfect balance of outdoor recreation, convenience, and low-maintenance living. Plus, residents can enjoy access to the community pool just in time for summer!
The bright and airy floor plan seamlessly connects the kitchen, dining, and living areas, while the loft above provides flexible space for a home office, fitness area, guest retreat, or additional living room. Large windows fill the home with natural light, creating a warm and welcoming atmosphere throughout.
Additional highlights include an oversized attached one-car garage with abundant overhead and shelving storage, as well as an additional reserved parking space—making parking and storage a breeze.
Preferred Lender Incentive Available! Qualified buyers can receive a FREE 1-0 Temporary Buydown through June 30, 2026, on eligible Conventional, FHA, and VA purchase loans. This exclusive Preferred Lender Credit provides a 1% interest rate reduction during the first year, helping lower monthly payments and improve affordability as you settle into your new home.
With low HOA dues, low property taxes, fantastic community amenities, and a prime location, this home delivers exceptional value. Schedule your private showing today and see everything this beautiful property has to offer!
Contact the listing agent for complete incentive details, qualification requirement
For sale
Price cut: $8K (6/2)
$360,000
4044 S Carson Street #F, Aurora, CO 80014
2beds
1,192sqft
Condominium
Built in 1983
-- sqft lot
$358,600 Zestimate®
$302/sqft
$319/mo HOA
What's special
Fantastic pool opening soonVersatile loftInviting open layout
- 183 days
- 90
- 6
Zillow last checked:
Listing updated:
Listed by:
James Mayl 303-591-0811 mayl4sale@gmail.com,
One Avenue Realty
Source: REcolorado as distributed by MLS GRID,MLS#: 9437803
Facts & features
Interior
Bedrooms & bathrooms
- Bedrooms: 2
- Bathrooms: 2
- Full bathrooms: 1
- 3/4 bathrooms: 1
- Main level bathrooms: 2
- Main level bedrooms: 2
Bedroom
- Description: Large Primary Bedroom With En Suite Bathroom And Large Walk In Closet
- Features: Primary Suite
- Level: Main
Bedroom
- Description: Large Second Bedroom With Full Bathroom Attached
- Level: Main
Bathroom
- Description: Dual Sink Primary Bathroom
- Level: Main
Bathroom
- Description: Located Conveniently Next To Second Bedroom
- Level: Main
Dining room
- Description: Conveniently Located Right Off The Kitchen
- Level: Main
Family room
- Description: Open Concept Spacious Family Room
- Level: Main
Kitchen
- Description: Stainless Steel Appliances Included
- Level: Main
Laundry
- Description: Stackable Washer And Dryer Included
- Level: Main
Loft
- Description: Spacious Loft Area Can Be Used As 3rd Bedroom Or Great Room
- Level: Upper
Mud room
- Description: Indoor Access To Garage Can Be Used As A Mud Room
- Level: Main
Heating
- Forced Air
Cooling
- Central Air
Appliances
- Included: Dishwasher, Disposal, Dryer, Microwave, Oven, Refrigerator, Washer
Features
- Has basement: No
- Common walls with other units/homes: 1 Common Wall
Interior area
- Total structure area: 1,192
- Total interior livable area: 1,192 sqft
- Finished area above ground: 1,192
Property
Parking
- Total spaces: 2
- Parking features: Garage - Attached
- Attached garage spaces: 1
- Details: Reserved Spaces: 1
Features
- Levels: Two
- Stories: 2
- Patio & porch: Front Porch
Details
- Parcel number: 032876972
- Special conditions: Standard
Construction
Type & style
- Home type: Condo
- Property subtype: Condominium
- Attached to another structure: Yes
Materials
- Brick, Wood Siding
- Roof: Fiberglass
Condition
- Year built: 1983
Utilities & green energy
- Water: Public
- Utilities for property: Cable Available, Internet Access (Wired), Natural Gas Available, Phone Available
Community & HOA
Community
- Subdivision: Meadow Hills
HOA
- Has HOA: Yes
- Amenities included: Clubhouse, Garden Area, Pool, Trail(s)
- Services included: Insurance, Maintenance Grounds, Maintenance Structure, Recycling, Road Maintenance, Sewer, Snow Removal, Trash, Water
- HOA fee: $319 monthly
- HOA name: Meadow Hills 5 Condo Assoc.
- HOA phone: 303-369-0800
Location
- Region: Aurora
Financial & listing details
- Price per square foot: $302/sqft
- Tax assessed value: $350,300
- Annual tax amount: $1,894
- Date on market: 2/27/2026
- Listing terms: Cash,Conventional,FHA,VA Loan
- Exclusions: Personal Property
- Ownership: Individual
- Electric utility on property: Yes
Estimated market value
$358,600
$341,000 - $377,000
$2,015/mo
Price history
| Date | Event | Price |
|---|---|---|
| 6/2/2026 | Price change | $360,000-2.2%$302/sqft |
Source:  REcolorado as distributed by MLS GRID #9437803 Report a problem REcolorado as distributed by MLS GRID #9437803 Report a problem | ||
| 5/3/2026 | Price change | $368,000-1.3%$309/sqft |
Source: REcolorado as distributed by MLS GRID #9437803 Report a problem | ||
| 4/4/2026 | Price change | $373,000-0.5%$313/sqft |
Source: REcolorado as distributed by MLS GRID #9437803 Report a problem | ||
| 2/27/2026 | Listing removed | $2,250$2/sqft |
Source: REcolorado as distributed by MLS GRID #8928843 Report a problem | ||
| 2/27/2026 | Listed for sale | $375,000+2.5%$315/sqft |
Source: REcolorado as distributed by MLS GRID #9437803 Report a problem | ||
| 11/10/2025 | Price change | $2,250-8.2%$2/sqft |
Source: REcolorado as distributed by MLS GRID #8928843 Report a problem | ||
| 9/16/2025 | Listed for rent | $2,450$2/sqft |
Source: REcolorado as distributed by MLS GRID #8928843 Report a problem | ||
| 5/27/2025 | Listing removed | $2,450$2/sqft |
Source: REcolorado as distributed by MLS GRID #3903625 Report a problem | ||
| 4/14/2025 | Listed for rent | $2,450$2/sqft |
Source: REcolorado as distributed by MLS GRID #3903625 Report a problem | ||
| 7/7/2022 | Sold | $365,800+1.6%$307/sqft |
Source: Public Record Report a problem | ||
| 5/9/2022 | Pending sale | $360,000$302/sqft |
Source:  RE/MAX International #7232217 Report a problem RE/MAX International #7232217 Report a problem | ||
| 5/5/2022 | Listed for sale | $360,000+39.5%$302/sqft |
Source: RE/MAX International #7232217 Report a problem | ||
| 9/16/2019 | Sold | $258,000$216/sqft |
Source: Public Record Report a problem | ||
| 8/12/2019 | Pending sale | $258,000$216/sqft |
Source: HomeSmart Realty Group #9886119 Report a problem | ||
| 8/8/2019 | Listed for sale | $258,000+53.6%$216/sqft |
Source: HomeSmart Realty Group #9886119 Report a problem | ||
| 10/17/2014 | Sold | $168,000-4%$141/sqft |
Source: Public Record Report a problem | ||
| 8/21/2014 | Price change | $175,000-4.4%$147/sqft |
Source: Private Label Realty #8676961 Report a problem | ||
| 7/30/2014 | Price change | $183,000-2.7%$154/sqft |
Source: Private Label Realty #8676961 Report a problem | ||
| 7/23/2014 | Listed for sale | $188,000+62.8%$158/sqft |
Source: Private Label Realty #8676961 Report a problem | ||
| 4/5/1999 | Sold | $115,500$97/sqft |
Source: Public Record Report a problem | ||
Public tax history
| Year | Property taxes | Tax assessment |
|---|---|---|
| 2025 | $1,629 +13.3% | $21,894 +6.1% |
| 2024 | $1,437 +8.5% | $20,643 -16% |
| 2023 | $1,324 -0.6% | $24,564 +35.3% |
| 2022 | $1,333 | $18,160 -2.8% |
| 2021 | -- | $18,683 -2.7% |
| 2020 | $1,388 +28.3% | $19,198 |
| 2019 | $1,081 | $19,198 +31.7% |
| 2018 | $1,081 +1.5% | $14,573 |
| 2017 | $1,066 | $14,573 +12.4% |
| 2016 | -- | $12,967 |
| 2015 | -- | $12,967 +35.8% |
| 2014 | $962 +20.3% | $9,552 +5.2% |
| 2013 | $800 | $9,080 |
| 2012 | -- | $9,080 |
| 2011 | $749 +2.8% | $9,080 -5.4% |
| 2010 | $729 -20% | $9,600 |
| 2009 | $912 | $9,600 -19.1% |
| 2008 | -- | $11,868 |
| 2007 | -- | $11,868 -0.6% |
| 2006 | -- | $11,940 |
| 2005 | -- | $11,940 -5.6% |
| 2002 | $937 +19.4% | $12,650 +25.9% |
| 2001 | $785 | $10,050 |
Find assessor info on the county website
Monthly payment
Est. payment
Payment breakdown
Explore the cost of this home by adjusting the details. Changes won't be saved.Climate risks
Neighborhood: Meadow Hills
Nearby schools
Schools provided by the listing agent
- Elementary: Polton
- Middle: Prairie
- High: Overland
- District: Cherry Creek 5
Source: REcolorado as distributed by MLS GRID. This data may not be complete. We recommend contacting the local school district to confirm school assignments for this home.
- $265,9002 bd2 ba970 sqft4044 S Carson St UNIT A, Aurora, CO 80014Off Market
- $323,6002 bd2 ba1.2k sqft4044 S Carson St UNIT B, Aurora, CO 80014Off Market

- $231,7001 bd1 ba812 sqft4044 S Carson St UNIT D, Aurora, CO 80014Off Market
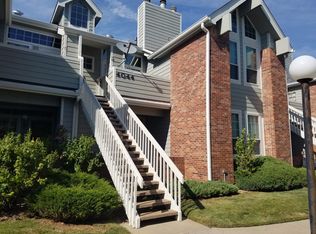
- $287,2002 bd2 ba777 sqft4044 S Carson St UNIT E, Aurora, CO 80014Off Market
Similar homes
- $345,9002 bd2 ba1k sqftMeadow Hills V Condominiums, Aurora, CO 80014For Sale
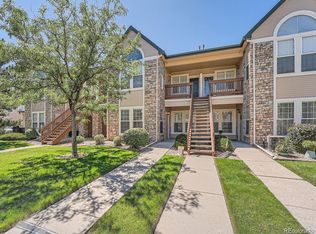
 MLS ID #5377828, Ana Kurevija, UrbanGate Realty Group. REcolorado as distributed by MLS GRID
 - $220,0002 bd1 ba1k sqft4066 S Atchison Way #102, Aurora, CO 80014For Sale
 MLS ID #3670813, Crystal Hart, EXIT Realty DTC, Cherry Creek, Pikes Peak.. REcolorado as distributed by MLS GRID
 - $349,9002 bd2 ba1.5k sqft12502 E Evans Circle #F, Aurora, CO 80014For Sale
 MLS ID #5863934, Alfredo Salcedo, RE/MAX Leaders. REcolorado as distributed by MLS GRID
 - $209,9002 bd1 ba746 sqft13833 E Lehigh Avenue #A, Aurora, CO 80014For Sale
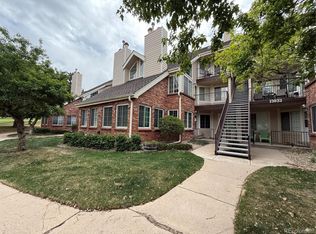 MLS ID #3333973, Janet Frederick, RE/MAX Professionals. REcolorado as distributed by MLS GRID
 - $315,0002 bd2 ba1k sqft2019 S Hannibal Street #G, Aurora, CO 80013For SaleMLS ID #7007414, Sally Ann Warren, RE/MAX Alliance. REcolorado as distributed by MLS GRID
- $362,5003 bd3 ba1.7k sqft6425 S Dayton Street #102, Englewood, CO 80111For SaleMLS ID #1617822, Uyanga Khulan, eXp Realty, LLC. REcolorado as distributed by MLS GRID
- $267,5002 bd2 ba1k sqft673, Aurora, CO 80014For SaleMLS ID #8376701, Michael Nash, Nash Michael. REcolorado as distributed by MLS GRID
- $310,0002 bd3 ba1k sqft17335 E Rice Circle #B, Aurora, CO 80015For SaleMLS ID #4242720, Biljana Hanson, Coldwell Banker Realty 18. REcolorado as distributed by MLS GRID
- $330,0002 bd3 ba1.1k sqft19246 E Idaho Place #106, Aurora, CO 80017For SaleMLS ID #8989652, Nubia Cereceres, Megastar Realty. REcolorado as distributed by MLS GRID
- $419,9003 bd2 ba1.1k sqft4852 S Pagosa Way, Aurora, CO 80015For SaleMLS ID #6542321, Craig Levy, Brokers Guild Real Estate. REcolorado as distributed by MLS GRID
- $345,0002 bd3 ba1.2k sqft15688 E Mexico Avenue, Aurora, CO 80017For SaleMLS ID #8075047, Susanne Runnion, Brokers Guild Real Estate. REcolorado as distributed by MLS GRID
- $378,9102 bd2 ba1.1k sqft8601 E Dry Creek Road E Bldg 8601 #112, Centennial, CO 80112For SaleMLS ID #8217443, Pamila Dudash, LoKation. REcolorado as distributed by MLS GRID
- $329,9002 bd2 ba1.3k sqft7020 E Girard Avenue #405, Denver, CO 80224For SaleMLS ID #6387444, Genevie Williams-Andrews, Bloom Real Estate. REcolorado as distributed by MLS GRID
- $250,0002 bd1 ba840 sqft14324 E Hawaii Circle #E, Aurora, CO 80012For SaleMLS ID #1693034, Chris Wardrep, Orchard Brokerage LLC. REcolorado as distributed by MLS GRID
- $219,9002 bd2 ba1k sqft2280 S Oswego Way #105, Aurora, CO 80014For SaleMLS ID #4171417, Joshua Zelcer, Brokers Guild Real Estate. REcolorado as distributed by MLS GRID
- $295,0002 bd2 ba992 sqft17125 E Chenango Avenue #D, Aurora, CO 80015For SaleMLS ID #6479157, Scott Burke, eXp Realty, LLC. REcolorado as distributed by MLS GRID
- $349,0002 bd2 ba1.2k sqft9552 Pearl Circle #102, Parker, CO 80134For SaleMLS ID #6836867, Jeff Kroll, Colorado Dream Properties. REcolorado as distributed by MLS GRID
- $319,0003 bd2 ba1.5k sqft1650 S Ivory Circle #D, Aurora, CO 80017For SaleMLS ID #2538938, Arthur Bergeron, Megastar Realty. REcolorado as distributed by MLS GRID
- $434,0003 bd2 ba1.6k sqft3941 S Pagosa Street, Aurora, CO 80013For SaleMLS ID #1589321, Steve Johnson, Wahlen Properties. REcolorado as distributed by MLS GRID
- $190,0001 bd1 ba829 sqftThe Third Timbers Condos, Aurora, CO 80014For SaleMLS ID #1801951, Leigh Kullas, Heather Gardens Brokers. REcolorado as distributed by MLS GRID
