This well-kept 4-bedroom home in Security Commons offers a comfortable, functional layout designed for everyday living. The main level opens into a bright living space that flows naturally into the kitchen, where a center island and granite countertops create a natural gathering point for meals, conversation, and time together.
Upstairs, you'll find generously sized bedrooms, including a primary suite with its own private bath, providing a quiet retreat at the end of the day.
Out back, the fenced yard offers a mix of open space and character, with a fire pit area that's perfect for winding down in the evenings or hosting friends on the weekend. There's also room to personalize and make the space your own over time.
Conveniently located near parks, schools, shopping, and Fort Carson, with easy access to Powers Blvd, this home offers a great balance of comfort, practicality, and opportunity in an approachable price range.
Sold for $415,000
$415,000
4044 Silver Star Grove, Colorado Springs, CO 80911
4beds
2,266sqft
Single Family Residence
Built in 2014
4,042 Square Feet Lot
$414,300 Zestimate®
$183/sqft
$2,527 Estimated rent
Home value
$414,300
$394,000 - $435,000
$2,527/mo
Zestimate® history
Owner options
List your home for rent
$2,527/mo
Rent Zestimate®
Find your next renter with Zillow Rental Manager. Plus, with online applications, you can quickly screen prospective tenants – for free.
$2,527/mo
Rent Zestimate®
Refinance and save
$3,044/mo
Est. payment
Refinancing to a lower rate could help reduce your monthly payments and save thousands over the life of the loan.
$3,044/mo
Est. payment
Explore your selling options
Work with a Zillow partner agent
Leverage their expertise and Zillow's premium Showcase listings to get your home seen by more buyers.
Get startedList with your own agent
Get your home in front of millions of buyers by listing it on Zillow.
Learn how to do itSell it yourself
Take full control of how buyers see your home on Zillow by listing For Sale by Owner (FSBO).
List your homeWhat's special
Zillow last checked:
Listing updated:
Listed by:
Paul Vandervort 719-428-5158 paulvandervort@kentwood.com,
Kentwood Real Estate DTC, LLC
Bought with:
Banu Lamb, 1322920
ERA Shields Real Estate
Source: REcolorado as distributed by MLS GRID,MLS#: 8062942
Facts & features
Interior
Bedrooms & bathrooms
- Bedrooms: 4
- Bathrooms: 3
- Full bathrooms: 2
- 1/2 bathrooms: 1
- Main level bathrooms: 1
Bedroom
- Description: Bath Adjoins, Walk-In Closet
- Features: Primary Suite
- Level: Upper
Bedroom
- Description: Walk-In Closet
- Level: Upper
Bedroom
- Description: Walk-In Closet
- Level: Upper
Bedroom
- Description: Walk-In Closet
- Level: Upper
Bathroom
- Level: Upper
Bathroom
- Level: Upper
Bathroom
- Level: Main
Office
- Level: Main
Heating
- Forced Air
Cooling
- Central Air
Appliances
- Included: Dishwasher, Disposal, Microwave, Oven, Refrigerator
Features
- Five Piece Bath
- Flooring: Laminate, Wood
- Has basement: No
Interior area
- Total structure area: 2,266
- Total interior livable area: 2,266 sqft
- Finished area above ground: 1,342
Property
Parking
- Total spaces: 2
- Parking features: Concrete
- Attached garage spaces: 2
Features
- Levels: Two
- Stories: 2
- Patio & porch: Deck, Patio
- Has view: Yes
- View description: Mountain(s)
Lot
- Size: 4,042 Square Feet
- Features: Landscaped
Details
- Parcel number: 6511203147
- Zoning: PUD CAD-O
- Special conditions: Standard
Construction
Type & style
- Home type: SingleFamily
- Property subtype: Single Family Residence
Materials
- Frame, Wood Siding
- Foundation: Slab
- Roof: Composition
Condition
- Year built: 2014
Details
- Builder model: Van Buren
- Builder name: Challenger Homes
Utilities & green energy
- Sewer: Public Sewer
- Utilities for property: Cable Available, Electricity Connected, Natural Gas Connected
Community & HOA
Community
- Security: Smoke Detector(s)
- Subdivision: Widefield
HOA
- Has HOA: Yes
- Services included: Snow Removal, Trash
- HOA fee: $612 annually
- HOA name: Security Commons HOA
- HOA phone: 651-661-4309
Location
- Region: Colorado Springs
Financial & listing details
- Price per square foot: $183/sqft
- Tax assessed value: $440,331
- Annual tax amount: $1,919
- Date on market: 5/15/2026
- Listing terms: Cash,Conventional,FHA,VA Loan
- Exclusions: Seller's Personal Property.
- Ownership: Individual
- Electric utility on property: Yes
Price history
| Date | Event | Price |
|---|---|---|
| 6/29/2026 | Sold | $415,000$183/sqft |
Source:  REcolorado as distributed by MLS GRID #8062942 Report a problem REcolorado as distributed by MLS GRID #8062942 Report a problem | ||
| 5/21/2026 | Pending sale | $415,000$183/sqft |
Source:  elevateMLS #3603566 Report a problem elevateMLS #3603566 Report a problem | ||
| 5/15/2026 | Listed for sale | $415,000+112.4%$183/sqft |
Source: elevateMLS #3603566 Report a problem | ||
| 7/31/2025 | Sold | $195,400-17.7%$86/sqft |
Source: Public Record Report a problem | ||
| 11/26/2014 | Sold | $237,290$105/sqft |
Source: Public Record Report a problem | ||
Public tax history
| Year | Property taxes | Tax assessment |
|---|---|---|
| 2024 | $1,868 +10.1% | $29,510 |
| 2023 | $1,698 -7.3% | $29,510 +29.8% |
| 2022 | $1,831 | $22,740 -2.8% |
| 2021 | -- | $23,400 +19.2% |
| 2020 | $1,581 +0.6% | $19,630 |
| 2019 | $1,572 +7.8% | $19,630 +16.8% |
| 2018 | $1,458 +1.1% | $16,800 |
| 2017 | $1,442 -1.1% | $16,800 -8.2% |
| 2016 | $1,458 +12% | $18,310 |
| 2015 | $1,301 +482% | $18,310 +494.5% |
| 2014 | $224 | $3,080 |
| 2013 | -- | -- |
Find assessor info on the county website
Neighborhood: 80911
Nearby homes
- $410,0003 bd3 ba1.6k sqft4050 Silver Star Grv, Colorado Springs, CO 80911Sold

- $374,1003 bd3 ba1.6k sqft4038 Silver Star Grv, Colorado Springs, CO 80911Off Market
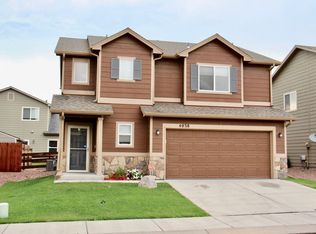
- $402,0003 bd3 ba2.2k sqft4035 Creek Legend Vw, Colorado Springs, CO 80911Off Market
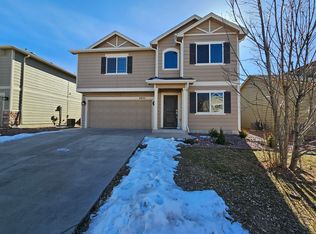
- $430,1004 bd3 ba2.2k sqft4032 Silver Star Grv, Colorado Springs, CO 80911Off Market
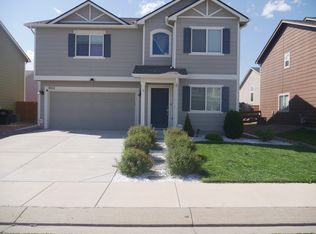
- $407,7004 bd3 ba2.3k sqft4056 Silver Star Grv, Colorado Springs, CO 80911Off Market
- $376,5003 bd3 ba1.9k sqft4029 Creek Legend Vw, Colorado Springs, CO 80911For Sale
- $398,8003 bd3 ba2.2k sqft4045 Silver Star Grv, Colorado Springs, CO 80911Off Market
- $418,6004 bd3 ba2.3k sqft4051 Silver Star Grv, Colorado Springs, CO 80911Off Market
Nearby schools
GreatSchools rating
- 5/10Pinello Elementary SchoolGrades: K-5Distance: 0.5 mi
- 6/10Sproul Junior High SchoolGrades: 6-8Distance: 0.3 mi
- 4/10Widefield High SchoolGrades: 9-12Distance: 1.1 mi
Schools provided by the listing agent
- Elementary: Pinello
- Middle: Sproul
- High: Widefield
- District: Widefield 3
Source: REcolorado as distributed by MLS GRID. This data may not be complete. We recommend contacting the local school district to confirm school assignments for this home.
Get a cash offer in 3 minutes
Find out how much your home could sell for in as little as 3 minutes with a no-obligation cash offer.
Estimated market value
$414,300
Get a cash offer in 3 minutes
Find out how much your home could sell for in as little as 3 minutes with a no-obligation cash offer.
Estimated market value
$414,300
- Colorado
- El Paso County
- Security-Widefield
- 80911
- 4044 Silver Star Grove
Nearby cities
Nearby zip codes
Other Security-Widefield Topics
- Apartments for Rent in 80911
- Houses for Sale in 80911
- Houses for Rent in 80911
- 80911 Real Estate
- Security-Widefield Condos
- Houses for Sale in Security-Widefield
- Newest Listings in Security-Widefield
- Security-Widefield Home Values
- Security-Widefield Real Estate Agents
- Security-Widefield Refinance
- Security-Widefield Mortgage Rates
