Welcome to this stunning traditional two-story home in Braselton, GA! Situated on a spacious lot just shy of three-quarters of an acre, this property offers the perfect mix of comfort, style, and functionality. The home features a three-car garage and a fenced-in backyard, ideal for privacy and outdoor enjoyment. With no HOA (optional $100 annual fee for neighborhood entrance maintenance), you can enjoy the benefits of the community without the restrictions. Inside, you'll find luxury vinyl plank (LVP) flooring throughout the home, both upstairs and down, complemented by a freshly painted interior in neutral gray tones. The main level boasts a master suite with trey ceilings and a huge walk-in closet. The updated master bath is a retreat, featuring a freestanding tub, marble flooring, a double vanity with a makeup station, and a large walk-in tiled shower with glass doors. The two-story great room, with a catwalk overlook, is a striking focal point, anchored by a wood-burning fireplace with a stone surround and fluted white mantel. Adjacent is a spacious dining room, versatile enough to serve as an additional living area. The kitchen is a chef's delight, offering white cabinets, a large island with seating and a sink, stainless steel appliances, and a stylish backsplash. Upstairs, all bedrooms have large walk-in closets, including one with its own ensuite bath. The backyard is a true retreat, featuring a heated saltwater pool with a stone-surrounded hot tub that creates a relaxing waterfall effect. A stone patio leads to both the pool and a cozy fire pit, while swings for the entire family complete this outdoor paradise. This home perfectly combines luxury and practicality, making it a must-see! Don't miss your chance to make 4044 Silverstone Drive your forever home. Schedule your private tour today!
Closed
$659,000
4044 Silverstone Dr, Braselton, GA 30517
4beds
2,847sqft
Single Family Residence, Residential
Built in 2008
0.71 Acres Lot
$663,800 Zestimate®
$231/sqft
$3,940 Estimated rent
Home value
$663,800
$604,000 - $730,000
$3,940/mo
Zestimate® history
Owner options
List your home for rent
$3,940/mo
Rent Zestimate®
Find your next renter with Zillow Rental Manager. Plus, with online applications, you can quickly screen prospective tenants – for free.
$3,940/mo
Rent Zestimate®
Refinance and save
$4,048/mo
Est. payment
Refinancing to a lower rate could help reduce your monthly payments and save thousands over the life of the loan.
$4,048/mo
Est. payment
Explore your selling options
Work with a Zillow partner agent
Leverage their expertise and Zillow's premium Showcase listings to get your home seen by more buyers.
Get startedList with your own agent
Get your home in front of millions of buyers by listing it on Zillow.
Learn how to do itSell it yourself
Take full control of how buyers see your home on Zillow by listing For Sale by Owner (FSBO).
List your homeWhat's special
Wood-burning fireplaceThree-car garageFenced-in backyardStone-surrounded hot tubStone patioOutdoor paradiseUpdated master bath
Zillow last checked:
Listing updated:
Listed by:
HENRY BAILEY,
RE/MAX Legends
Bought with:
Heather Kimsey, 386577
Virtual Properties Realty.com
Source: FMLS GA,MLS#: 7510908
Facts & features
Interior
Bedrooms & bathrooms
- Bedrooms: 4
- Bathrooms: 4
- Full bathrooms: 3
- 1/2 bathrooms: 1
- Main level bathrooms: 1
- Main level bedrooms: 1
Rooms
- Room types: Family Room, Great Room, Living Room, Workshop
Primary bedroom
- Features: Master on Main
- Level: Master on Main
Bedroom
- Features: Master on Main
Primary bathroom
- Features: Double Vanity, Soaking Tub
Dining room
- Features: Seats 12+, Separate Dining Room
Kitchen
- Features: Breakfast Room, Cabinets White, Eat-in Kitchen, Pantry Walk-In, Stone Counters, View to Family Room
Heating
- Central, Hot Water
Cooling
- Ceiling Fan(s), Central Air, Heat Pump
Appliances
- Included: Dishwasher, Electric Cooktop, Electric Water Heater, Microwave, Range Hood, Refrigerator
- Laundry: Laundry Room, Main Level
Features
- Bookcases, Cathedral Ceiling(s), Double Vanity, Entrance Foyer 2 Story, High Ceilings 9 ft Upper, High Ceilings 10 ft Main, High Speed Internet, Tray Ceiling(s), Vaulted Ceiling(s), Walk-In Closet(s)
- Flooring: Laminate, Other
- Windows: Double Pane Windows, Insulated Windows
- Basement: None
- Number of fireplaces: 1
- Fireplace features: Factory Built, Family Room
- Common walls with other units/homes: No Common Walls
Interior area
- Total structure area: 2,847
- Total interior livable area: 2,847 sqft
- Finished area above ground: 2,847
- Finished area below ground: 0
Property
Parking
- Total spaces: 3
- Parking features: Garage, Garage Door Opener, Garage Faces Side
- Garage spaces: 3
Accessibility
- Accessibility features: None
Features
- Levels: Two
- Stories: 2
- Patio & porch: Front Porch, Patio
- Exterior features: Permeable Paving, Private Yard
- Pool features: Heated, In Ground, Salt Water
- Spa features: None
- Fencing: Back Yard
- Has view: Yes
- View description: Pool
- Waterfront features: None
- Body of water: None
Lot
- Size: 0.71 Acres
- Features: Back Yard, Level, Private
Details
- Additional structures: Other
- Parcel number: 15028 000162
- Other equipment: Irrigation Equipment
- Horse amenities: None
Construction
Type & style
- Home type: SingleFamily
- Architectural style: Traditional
- Property subtype: Single Family Residence, Residential
Materials
- Brick, Brick 3 Sides, HardiPlank Type
- Foundation: Slab
- Roof: Composition
Condition
- Resale
- New construction: No
- Year built: 2008
Utilities & green energy
- Electric: 110 Volts, 220 Volts
- Sewer: Septic Tank
- Water: Public
- Utilities for property: Cable Available, Electricity Available, Phone Available, Underground Utilities, Water Available
Green energy
- Energy efficient items: Thermostat
- Energy generation: None
Community & HOA
Community
- Features: Street Lights
- Security: Carbon Monoxide Detector(s), Smoke Detector(s)
- Subdivision: Ellison Farms Estates
HOA
- Has HOA: No
Location
- Region: Braselton
Financial & listing details
- Price per square foot: $231/sqft
- Tax assessed value: $627,400
- Annual tax amount: $6,441
- Date on market: 1/17/2025
- Cumulative days on market: 11 days
- Listing terms: Cash,Conventional
- Ownership: Fee Simple
- Electric utility on property: Yes
- Road surface type: Asphalt
Price history
| Date | Event | Price |
|---|---|---|
| 2/19/2025 | Sold | $659,000$231/sqft |
Source:  FMLS GA #7510908 Report a problem FMLS GA #7510908 Report a problem | ||
| 2/4/2025 | Pending sale | $659,000$231/sqft |
Source: FMLS GA #7510908 Report a problem | ||
| 1/17/2025 | Listed for sale | $659,000+229.7%$231/sqft |
Source: FMLS GA #7510908 Report a problem | ||
| 7/8/2011 | Sold | $199,900$70/sqft |
Source: Public Record Report a problem | ||
| 5/13/2011 | Price change | $199,900-4.8%$70/sqft |
Source: Weichert Realtors #3046739 Report a problem | ||
| 5/6/2011 | Price change | $209,900-3.3%$74/sqft |
Source: Weichert Realtors #3046739 Report a problem | ||
| 4/14/2011 | Listed for sale | $217,000+57.2%$76/sqft |
Source: Wiechert Realtors - Private Realty Group #03046739 Report a problem | ||
| 1/27/2011 | Sold | $138,000-16.8%$48/sqft |
Source: Public Record Report a problem | ||
| 1/16/2011 | Pending sale | $165,900$58/sqft |
Source: Peggy Slappey Properties, Inc. #4129523 Report a problem | ||
| 12/24/2010 | Price change | $165,900-5.7%$58/sqft |
Source: Peggy Slappey Properties, Inc. #4129523 Report a problem | ||
| 10/22/2010 | Price change | $175,900-7.4%$62/sqft |
Source: Peggy Slappey Properties, Inc. #4129523 Report a problem | ||
| 10/16/2010 | Price change | $189,900-5%$67/sqft |
Source: Peggy Slappey Properties, Inc. #4129523 Report a problem | ||
| 10/2/2010 | Listed for sale | $199,900-15.4%$70/sqft |
Source: Peggy Slappey Properties, Inc. #4129523 Report a problem | ||
| 5/4/2010 | Sold | $236,250$83/sqft |
Source: Public Record Report a problem | ||
Public tax history
| Year | Property taxes | Tax assessment |
|---|---|---|
| 2025 | $5,753 -10.7% | $250,960 -5.1% |
| 2024 | $6,440 +7.8% | $264,520 +11.9% |
| 2023 | $5,976 +14.4% | $236,480 +19.6% |
| 2022 | $5,224 +12.8% | $197,800 +19.9% |
| 2021 | $4,630 +4.6% | $164,960 +4.5% |
| 2020 | $4,427 +1.1% | $157,800 +4.3% |
| 2019 | $4,377 +5.6% | $151,240 +4.6% |
| 2018 | $4,145 -1.2% | $144,520 +5.7% |
| 2017 | $4,194 +55.9% | $136,760 +42.9% |
| 2016 | $2,691 +18.2% | $95,720 +23.2% |
| 2015 | $2,276 | $77,720 -2.8% |
| 2014 | $2,276 | $79,956 |
| 2013 | -- | -- |
| 2012 | -- | -- |
| 2011 | -- | -- |
| 2010 | -- | -- |
| 2009 | $1,675 +177.9% | -- |
| 2007 | $603 | -- |
Find assessor info on the county website
Neighborhood: 30517
Nearby homes
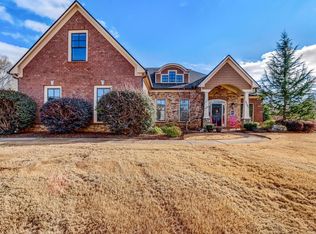
- $551,9004 bd4 ba2.8k sqft4040 Silverstone Dr, Braselton, GA 30517Off Market
- $645,2004 bd3 ba2.9k sqft4048 Silverstone Dr, Braselton, GA 30517Off Market
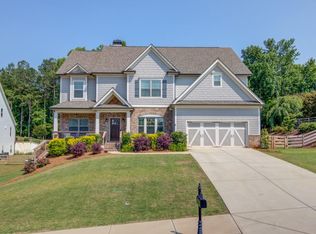
- $765,0005 bd5 ba3.6k sqft4052 Silverstone Dr, Braselton, GA 30517Sold
- $806,9005 bd4 ba4.3k sqft4036 Silverstone Dr, Braselton, GA 30517Off Market
- $655,6005 bd4 ba3.3k sqft4207 Norton Ln, Braselton, GA 30517Off Market
- $741,5005 bd5 ba3.5k sqft4056 Silverstone Dr, Braselton, GA 30517Off Market
- $747,7004 bd4 ba3.4k sqft4039 Silverstone Dr, Braselton, GA 30517Off Market
- $700,3004 bd3 ba3.6k sqft4211 Norton Ln, Braselton, GA 30517Off Market
Nearby schools
GreatSchools rating
- 6/10Chestnut Mountain Elementary SchoolGrades: PK-5Distance: 3.6 mi
- 8/10Cherokee Bluff MiddleGrades: 6-8Distance: 5 mi
- 8/10Cherokee Bluff High SchoolGrades: 9-12Distance: 5.4 mi
Schools provided by the listing agent
- Elementary: Chestnut Mountain
- Middle: Cherokee Bluff
- High: Cherokee Bluff
Source: FMLS GA. This data may not be complete. We recommend contacting the local school district to confirm school assignments for this home.
Get a cash offer in 3 minutes
Find out how much your home could sell for in as little as 3 minutes with a no-obligation cash offer.
Estimated market value
$663,800
Get a cash offer in 3 minutes
Find out how much your home could sell for in as little as 3 minutes with a no-obligation cash offer.
Estimated market value
$663,800
- Georgia
- Hall County
- Braselton
- 30517
- 4044 Silverstone Dr
Nearby cities
Nearby zip codes
Other Braselton Topics
