Antelope living at its finest! Northerly facing two-story contemporary home built in 1989 and remodeled in 2018 with 2060 sq ft of living space features 3 bedrooms / 2.5 bathrooms on a 5200 sq ft lot with an in-ground pool. The bright and airy gourmet eat-in kitchen includes quartz countertops, cabinet-height tile backsplash, gas stove, built-in microwave, and stainless-steel farm sink; a large kitchen island with seating for two. The kitchen and family room (currently a dining area) combination is excellent for entertaining and has views of the pool. The living room features two-story cathedral ceilings and is openly connected to the dining room (currently a flex space), family room, and kitchen. The guest bathroom a large block tile floor. Located at the rear of the property on the second floor, the owner's bedroom is bright and features high ceilings and dual closets. The owner's bathroom features tile floors, dual sinks, a shower stall, and a soaking tub. There is a loft (potential 4th bedroom) with a closet, two additional bedrooms, and a hall bathroom, completing the second floor. Located on the southern side of the property, with sun most of the day, the backyard has several patio areas and a sparkling pool with waterfalls.
Closed
$540,000
4044 Tawny Meadow Way, Antelope, CA 95843
3beds
2,060sqft
Single Family Residence
Built in 1989
5,201 Square Feet Lot
$534,200 Zestimate®
$262/sqft
$3,131 Estimated rent
Home value
$534,200
$481,000 - $593,000
$3,131/mo
Zestimate® history
Owner options
List your home for rent
$3,131/mo
Rent Zestimate®
Find your next renter with Zillow Rental Manager. Plus, with online applications, you can quickly screen prospective tenants – for free.
$3,131/mo
Rent Zestimate®
Refinance and save
$3,450/mo
Est. payment
Refinancing to a lower rate could help reduce your monthly payments and save thousands over the life of the loan.
$3,450/mo
Est. payment
Explore your selling options
Work with a Zillow partner agent
Leverage their expertise and Zillow's premium Showcase listings to get your home seen by more buyers.
Get startedList with your own agent
Get your home in front of millions of buyers by listing it on Zillow.
Learn how to do itSell it yourself
Take full control of how buyers see your home on Zillow by listing For Sale by Owner (FSBO).
List your homeWhat's special
In-ground poolSparkling pool with waterfallsStainless-steel farm sinkCabinet-height tile backsplashQuartz countertopsPatio areasViews of the pool
Zillow last checked:
Listing updated:
Listed by:
Steven Majourau DRE #01143827 279-214-4700,
Sac Platinum Realty,
Mark Daya DRE #01463125 916-769-8118,
Sac Platinum Realty
Bought with:
Reed Block, DRE #01238049
Reed Block Realty
Source: MetroList Services of CA,MLS#: 225064317Originating MLS: MetroList Services, Inc.
Facts & features
Interior
Bedrooms & bathrooms
- Bedrooms: 3
- Bathrooms: 3
- Full bathrooms: 2
- Partial bathrooms: 1
Rooms
- Room types: Loft, Master Bathroom, Dining Room, Family Room, Kitchen, Living Room
Primary bedroom
- Features: Closet
Primary bathroom
- Features: Shower Stall(s), Double Vanity, Tub, Quartz
Dining room
- Features: Dining/Living Combo, Formal Area
Kitchen
- Features: Quartz Counter, Kitchen/Family Combo
Heating
- Central, Gas
Cooling
- Ceiling Fan(s), Central Air
Appliances
- Included: Dishwasher, Disposal
- Laundry: Upper Level, Hookups Only
Features
- Flooring: Vinyl
- Has fireplace: No
Interior area
- Total interior livable area: 2,060 sqft
Property
Parking
- Total spaces: 2
- Parking features: Attached, Garage Door Opener, Garage Faces Front, Guest
- Attached garage spaces: 2
Features
- Stories: 2
- Has private pool: Yes
- Pool features: In Ground, Black Bottom
- Fencing: Back Yard,Wood
Lot
- Size: 5,201 Square Feet
- Features: Curb(s)/Gutter(s)
Details
- Parcel number: 20310100050000
- Zoning description: RD-7
- Special conditions: Standard
Construction
Type & style
- Home type: SingleFamily
- Architectural style: Contemporary
- Property subtype: Single Family Residence
Materials
- Concrete, Wood
- Foundation: Concrete, Slab
- Roof: Shingle,Composition
Condition
- Year built: 1989
Utilities & green energy
- Sewer: In & Connected, Public Sewer
- Water: Meter on Site, Public
- Utilities for property: Cable Connected, Electric, Underground Utilities, Natural Gas Connected
Community & HOA
Location
- Region: Antelope
Financial & listing details
- Price per square foot: $262/sqft
- Tax assessed value: $446,202
- Annual tax amount: $5,111
- Date on market: 5/17/2025
- Road surface type: Asphalt, Paved, Paved Sidewalk
Price history
| Date | Event | Price |
|---|---|---|
| 6/25/2025 | Sold | $540,000+2.9%$262/sqft |
Source: MetroList Services of CA #225064317 Report a problem | ||
| 5/26/2025 | Pending sale | $525,000$255/sqft |
Source: MetroList Services of CA #225064317 Report a problem | ||
| 5/17/2025 | Listed for sale | $525,000+31.3%$255/sqft |
Source: MetroList Services of CA #225064317 Report a problem | ||
| 11/13/2018 | Sold | $400,000+0.1%$194/sqft |
Source: MetroList Services of CA #18071770 Report a problem | ||
| 10/23/2018 | Pending sale | $399,500$194/sqft |
Source: Exquisite Real Estate, Inc. #18071770 Report a problem | ||
| 10/18/2018 | Listed for sale | $399,500+45%$194/sqft |
Source: Exquisite Real Estate, Inc. #18071770 Report a problem | ||
| 6/4/2018 | Sold | $275,500+77.7%$134/sqft |
Source: Public Record Report a problem | ||
| 6/15/1994 | Sold | $155,000$75/sqft |
Source: Public Record Report a problem | ||
Public tax history
| Year | Property taxes | Tax assessment |
|---|---|---|
| 2025 | $5,111 -2.1% | $446,202 +2% |
| 2024 | $5,223 +2.2% | $437,454 +2% |
| 2023 | $5,111 +0.9% | $428,877 +2% |
| 2022 | $5,068 -2.6% | $420,469 +2% |
| 2021 | $5,205 -7.3% | $412,226 +1% |
| 2020 | $5,614 +9.8% | $408,000 +2% |
| 2019 | $5,113 +70.2% | $400,000 +72.8% |
| 2018 | $3,003 -29.8% | $231,518 +2% |
| 2017 | $4,277 +2.5% | $226,979 +2% |
| 2016 | $4,174 +6.2% | $222,529 +1.5% |
| 2015 | $3,929 | $219,187 +2% |
| 2014 | $3,929 | $214,895 +0.5% |
| 2013 | -- | $213,925 +10.7% |
| 2012 | -- | $193,281 -6% |
| 2011 | -- | $205,619 +0.8% |
| 2010 | -- | $204,083 +1.8% |
| 2008 | -- | $200,558 +2% |
| 2007 | -- | $196,627 +2% |
| 2006 | -- | $192,773 +2% |
| 2005 | -- | $188,994 +2% |
| 2004 | -- | $185,289 +1.9% |
| 2003 | -- | $181,894 +2% |
| 2002 | -- | $178,328 +2% |
| 2001 | -- | $174,832 +8.2% |
| 2000 | -- | $161,651 |
Find assessor info on the county website
Neighborhood: 95843
Nearby homes
- $475,9003 bd2 ba1.6k sqft4048 Tawny Meadow Way, Antelope, CA 95843Off Market
- $444,3003 bd2 ba1.3k sqft4040 Tawny Meadow Way, Antelope, CA 95843Off Market
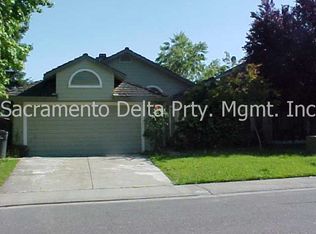
- $489,4003 bd2 ba1.9k sqft4036 Tawny Meadow Way, Antelope, CA 95843Off Market
- $510,0004 bd2 ba1.8k sqft8057 Cantata Way, Antelope, CA 95843Off Market
- $554,7004 bd3 ba2k sqft8053 Cantata Way, Antelope, CA 95843Off Market
- $518,2004 bd2 ba1.8k sqft8061 Cantata Way, Antelope, CA 95843Off Market
- $465,7003 bd2 ba1.3k sqft8120 Gloriann Way, Antelope, CA 95843Off Market
- $466,1003 bd2 ba1.3k sqft8121 Gloriann Way, Antelope, CA 95843Off Market
Nearby schools
GreatSchools rating
- 4/10Oak Hill Elementary SchoolGrades: K-6Distance: 0.4 mi
- 5/10Wilson C. Riles Middle SchoolGrades: 7-8Distance: 0.8 mi
- 7/10Center HighGrades: 9-12Distance: 1.1 mi
Get a cash offer in 3 minutes
Find out how much your home could sell for in as little as 3 minutes with a no-obligation cash offer.
Estimated market value
$534,200
Get a cash offer in 3 minutes
Find out how much your home could sell for in as little as 3 minutes with a no-obligation cash offer.
Estimated market value
$534,200
- California
- Sacramento County
- Antelope
- 95843
- 4044 Tawny Meadow Way
Nearby cities
Nearby zip codes
Other Antelope Topics
