Welcome to this beautiful 3-bedroom, 2-bath pool home with hot tub and serene lake views, located in the highly desirable Imperial Lakes community of Mulberry. Inside, you’ll find gorgeous wood flooring, a split floor plan, walk-in closets, and a unique double-sided fireplace connecting the living and family rooms. The spacious kitchen features stunning cabinetry and is ideal for everyday living and entertaining. Step outside to the fenced backyard where the recently resurfaced pool and hot tub overlook tranquil water views—perfect for relaxing evenings or hosting guests. From its excellent curb appeal to its thoughtful design and rare private pool setting, this Imperial Lakes gem is must-see. Conveniently situated just off Highway 60 with easy access to Tampa, Lakeland, and the Polk Parkway, this home perfectly blends charm, comfort, and location. Homes like this don’t last long—schedule your showing today!
Sold for $360,000
$360,000
4044 The Fenway, Mulberry, FL 33860
3beds
1,771sqft
Single Family Residence
Built in 1979
0.31 Acres Lot
$355,100 Zestimate®
$203/sqft
$2,183 Estimated rent
Home value
$355,100
$327,000 - $387,000
$2,183/mo
Zestimate® history
Owner options
List your home for rent
$2,183/mo
Rent Zestimate®
Find your next renter with Zillow Rental Manager. Plus, with online applications, you can quickly screen prospective tenants – for free.
$2,183/mo
Rent Zestimate®
Refinance and save
$2,449/mo
Est. payment
Refinancing to a lower rate could help reduce your monthly payments and save thousands over the life of the loan.
$2,449/mo
Est. payment
Explore your selling options
Work with a Zillow partner agent
Leverage their expertise and Zillow's premium Showcase listings to get your home seen by more buyers.
Get startedList with your own agent
Get your home in front of millions of buyers by listing it on Zillow.
Learn how to do itSell it yourself
Take full control of how buyers see your home on Zillow by listing For Sale by Owner (FSBO).
List your homeWhat's special
Hot tubSerene lake viewsRecently resurfaced poolExcellent curb appealFenced backyardTranquil water viewsRare private pool setting
Zillow last checked:
Listing updated:
Listed by:
Amy Harris 863-280-5777,
FIERCE REALTY 407-758-5179,
Rachel Coolidge 207-522-0838,
FIERCE REALTY
Bought with:
Denise Cardiff, 3353824
KELLER WILLIAMS REALTY SMART
Source: Stellar MLS,MLS#: S5140205 Originating MLS: Orlando Regional
Originating MLS: Orlando Regional
Facts & features
Interior
Bedrooms & bathrooms
- Bedrooms: 3
- Bathrooms: 2
- Full bathrooms: 2
Rooms
- Room types: Florida Room, Dining Room, Living Room
Primary bedroom
- Features: Walk-In Closet(s)
- Level: First
- Area: 239.76 Square Feet
- Dimensions: 11.1x21.6
Bedroom 2
- Features: Walk-In Closet(s)
- Level: First
- Area: 141.62 Square Feet
- Dimensions: 14.6x9.7
Bedroom 3
- Features: Shower No Tub, Built-in Closet
- Level: First
- Area: 124.46 Square Feet
- Dimensions: 9.8x12.7
Primary bathroom
- Features: Linen Closet
- Level: First
- Area: 53.28 Square Feet
- Dimensions: 11.1x4.8
Bathroom 2
- Features: Linen Closet
- Level: First
- Area: 72.16 Square Feet
- Dimensions: 8.2x8.8
Dining room
- Features: No Closet
- Level: First
- Area: 97.2 Square Feet
- Dimensions: 10.8x9
Family room
- Level: First
- Area: 239.2 Square Feet
- Dimensions: 23x10.4
Florida room
- Features: Storage Closet
- Level: First
- Area: 237.16 Square Feet
- Dimensions: 24.2x9.8
Kitchen
- Features: Built-in Closet
- Level: First
- Area: 183.04 Square Feet
- Dimensions: 10.4x17.6
Living room
- Features: Breakfast Bar, No Closet
- Level: First
- Area: 369.36 Square Feet
- Dimensions: 22.8x16.2
Heating
- Central
Cooling
- Central Air
Appliances
- Included: Dishwasher, Dryer, Microwave, Range, Refrigerator, Washer
- Laundry: In Garage
Features
- Ceiling Fan(s), Eating Space In Kitchen, Kitchen/Family Room Combo, Split Bedroom, Thermostat, Walk-In Closet(s)
- Flooring: Ceramic Tile, Hardwood
- Doors: Sliding Doors
- Windows: Blinds, Window Treatments
- Has fireplace: Yes
- Fireplace features: Family Room, Living Room, Wood Burning
Interior area
- Total structure area: 2,744
- Total interior livable area: 1,771 sqft
Property
Parking
- Total spaces: 2
- Parking features: Driveway, Garage Door Opener
- Attached garage spaces: 2
- Has uncovered spaces: Yes
Features
- Levels: One
- Stories: 1
- Patio & porch: Covered, Deck, Patio, Porch, Screened
- Exterior features: Sidewalk, Sprinkler Metered
- Has private pool: Yes
- Pool features: Child Safety Fence, Gunite, In Ground, Pool Sweep, Screen Enclosure
- Has spa: Yes
- Spa features: Above Ground, Heated
- Fencing: Fenced
- Has view: Yes
- View description: Water, Pond
- Has water view: Yes
- Water view: Water,Pond
- Waterfront features: Pond
Lot
- Size: 0.31 Acres
- Dimensions: 90 x 150
- Features: In County, Sidewalk
- Residential vegetation: Mature Landscaping
Details
- Parcel number: 272923142000004480
- Zoning: PUD
- Special conditions: None
Construction
Type & style
- Home type: SingleFamily
- Property subtype: Single Family Residence
Materials
- Block, Concrete
- Foundation: Slab
- Roof: Shingle
Condition
- New construction: No
- Year built: 1979
Utilities & green energy
- Sewer: Public Sewer
- Water: Public
- Utilities for property: Cable Available, Electricity Connected, Sewer Connected, Sprinkler Meter, Street Lights, Water Connected
Community & HOA
Community
- Pet fee: $0 monthly
- Subdivision: IMPERIALAKES PH ONE
HOA
- Has HOA: Yes
- HOA fee: $4 monthly
- HOA name: Michael Hoffman
- HOA phone: 863-440-3565
Location
- Region: Mulberry
Financial & listing details
- Price per square foot: $203/sqft
- Tax assessed value: $308,704
- Annual tax amount: $2,006
- Date on market: 12/12/2025
- Cumulative days on market: 15 days
- Listing terms: Cash,Conventional,FHA,USDA Loan,VA Loan
- Ownership: Fee Simple
- Total actual rent: 0
- Electric utility on property: Yes
- Road surface type: Paved, Asphalt
Price history
| Date | Event | Price |
|---|---|---|
| 2/27/2026 | Sold | $360,000+2.9%$203/sqft |
Source:  Stellar MLS #S5140205 Report a problem Stellar MLS #S5140205 Report a problem | ||
| 1/1/2026 | Pending sale | $350,000$198/sqft |
Source: Stellar MLS #S5140205 Report a problem | ||
| 12/20/2025 | Listed for sale | $350,000$198/sqft |
Source: Stellar MLS #S5140205 Report a problem | ||
| 12/15/2025 | Pending sale | $350,000$198/sqft |
Source: Stellar MLS #S5140205 Report a problem | ||
| 12/13/2025 | Listed for sale | $350,000+34.6%$198/sqft |
Source: Stellar MLS #S5140205 Report a problem | ||
| 8/16/2006 | Sold | $260,000+182.6%$147/sqft |
Source: Public Record Report a problem | ||
| 12/10/2001 | Sold | $92,000$52/sqft |
Source: Public Record Report a problem | ||
Public tax history
| Year | Property taxes | Tax assessment |
|---|---|---|
| 2025 | $1,203 +3.6% | $133,281 +2.9% |
| 2024 | $1,162 +2.9% | $129,525 +3% |
| 2023 | $1,129 +3% | $125,752 +3% |
| 2022 | $1,096 +0% | $122,089 +3% |
| 2021 | $1,095 +1.1% | $118,533 +1.4% |
| 2020 | $1,083 +0.5% | $116,896 +2.3% |
| 2019 | $1,077 -29.3% | $114,268 +1.9% |
| 2018 | $1,525 +2.2% | $112,137 +2.1% |
| 2017 | $1,491 +46.1% | $109,831 +2.1% |
| 2016 | $1,021 -1.8% | $107,572 +0.7% |
| 2015 | $1,040 -22.3% | $106,824 +0.8% |
| 2014 | $1,338 +29.4% | $105,976 +1.5% |
| 2013 | $1,034 +3.6% | $104,410 +1.7% |
| 2012 | $998 -20.4% | $102,665 -13.2% |
| 2011 | $1,254 -12.4% | $118,250 -7.5% |
| 2010 | $1,432 -12.3% | $127,822 -5.6% |
| 2009 | $1,632 -38.2% | $135,335 -34.2% |
| 2008 | $2,642 | $205,782 |
| 2007 | -- | -- |
| 2006 | $1,607 | -- |
| 2005 | -- | -- |
| 2004 | -- | -- |
| 2003 | $1,371 -2.4% | $107,280 |
| 2002 | $1,404 -16.3% | $107,280 +9.1% |
| 2001 | $1,678 | $98,310 |
Find assessor info on the county website
Neighborhood: Fuller Heights
Nearby homes
- $306,7003 bd2 ba1.6k sqft4054 The Fenway, Mulberry, FL 33860Off Market

- $299,3003 bd2 ba1.5k sqft4034 The Fenway, Mulberry, FL 33860Off Market
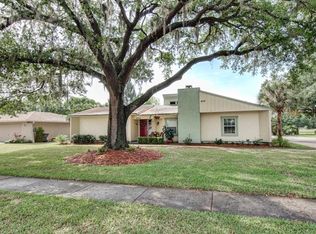
- $260,0004 bd2 ba1.8k sqft4064 The Fenway, Mulberry, FL 33860Sold
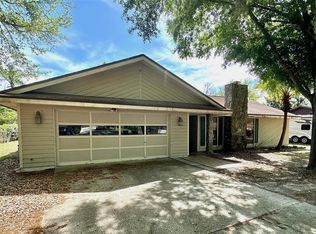
- $299,0003 bd2 ba1.6k sqft4049 The Fenway, Mulberry, FL 33860Off Market
- $311,9004 bd2 ba1.8k sqft4039 The Fenway, Mulberry, FL 33860Off Market
- $325,0003 bd2 ba1.7k sqft4059 The Fenway, Mulberry, FL 33860Sold
- $411,2003 bd2 ba1.9k sqft4029 The Fenway, Mulberry, FL 33860Off Market
- $295,6003 bd2 ba1.6k sqft4024 The Fenway, Mulberry, FL 33860Off Market
Nearby schools
GreatSchools rating
- 5/10James W. Sikes Elementary SchoolGrades: PK-5Distance: 0.8 mi
- 4/10Mulberry Middle SchoolGrades: 6-8Distance: 3.2 mi
- 3/10Mulberry Senior High SchoolGrades: 9-12Distance: 3 mi
Schools provided by the listing agent
- Elementary: Sikes Elem
- Middle: Mulberry Middle
- High: Mulberry High
Source: Stellar MLS. This data may not be complete. We recommend contacting the local school district to confirm school assignments for this home.
Get a cash offer in 3 minutes
Find out how much your home could sell for in as little as 3 minutes with a no-obligation cash offer.
Estimated market value
$355,100
Get a cash offer in 3 minutes
Find out how much your home could sell for in as little as 3 minutes with a no-obligation cash offer.
Estimated market value
$355,100
- Florida
- Polk County
- Mulberry
- 33860
- Fuller Heights
- 4044 The Fenway
Nearby cities
Nearby neighborhoods
Nearby zip codes
Other Mulberry Topics
