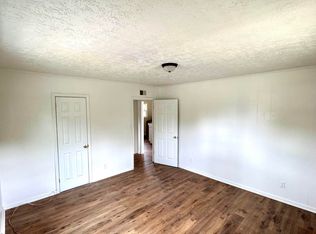
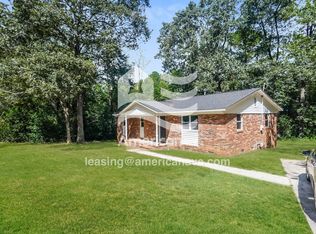
Step inside and feel right at home in this 3 bedroom 2.5 bath open floor plan property featuring a spacious foyer and luxury vinyl flooring on the main level, laundry, and baths. The kitchen flows seamlessly into the dining and family room and offers white shaker cabinets, stainless steel appliances, granite countertops, and recessed lighting around the island great for everyday living or entertaining. Upstairs you'll find carpeted bedrooms and a conveniently located laundry room. Enjoy a privacy-fenced backyard with a rear patio, perfect for relaxing or outdoor gatherings. Additional features include a two-car garage, sprinkler system, tankless gas water heater, energy-efficient insulation, and easy access to I-20 for a smooth commute. (Located in an HOA community with dues covered by the property owner). CREDIT APPLICATION REQUIRED: 650 min. credit score, no past evictions, no outstanding delinquencies, or charge offs. NO SMOKING ALLOWED. NO PETS.
House for rent
$1,900/moFees may apply
4044 Thimbleberry Dr, Graniteville, SC 29829
3beds
1,694sqft
Price may not include required fees and charges. Learn more|
Singlefamily
Available now
No pets
Air conditioner, central air
2 Attached garage spaces parking
Central, forced air, natural gas
What's special
Rear patioTwo-car garageStainless steel appliancesWhite shaker cabinetsSpacious foyerSprinkler systemPrivacy-fenced backyard
- 41 days |
- -- |
- -- |
Zillow last checked:
Listing updated:
Travel times

Let’s turn your rent into credit progress
Build credit history with every on-time payment and get credit for the payment you’re already making.
Facts & features
Interior
Bedrooms & bathrooms
- Bedrooms: 3
- Bathrooms: 3
- Full bathrooms: 2
- 1/2 bathrooms: 1
Rooms
- Room types: Bedroom 2, Bedroom 3, Dining Room, Living Room, Master Bedroom
Heating
- Central, Forced Air, Natural Gas
Cooling
- Air Conditioner, Central Air
Appliances
- Included: Dishwasher, Garbage Disposal, Microwave Oven, Range
Features
- Ceiling Fan(s), Eat-in Kitchen, Entrance Foyer, Kitchen Island, Pantry, Pantry, Walk-In Closet(s)
- Flooring: Carpet, LVT/LVP
Interior area
- Total interior livable area: 1,694 sqft
Property
Parking
- Total spaces: 2
- Parking features: Attached, Garage
- Has attached garage: Yes
- Details: Contact manager
Features
- Patio & porch: Contact manager
- Exterior features: Contact manager
- Has view: Yes
- View description: Contact manager
Details
- Additional structures: Contact manager
- Parcel number: 0480046016
- Other equipment: Contact manager
Construction
Type & style
- Home type: SingleFamily
- Property subtype: SingleFamily
Condition
- Year built: 2022
Community & HOA
Community
- Features: Contact manager
HOA
- Amenities included: Contact manager
Location
- Region: Graniteville
Financial & listing details
- Lease term: Contact For Details
Nearby apartments for rent
Price history
| Date | Event | Price |
|---|---|---|
| 6/15/2026 | Price change | $1,900-1.3%$1/sqft |
Source: Hive MLS #98255134 Report a problem | ||
| 5/26/2026 | Listed for rent | $1,925$1/sqft |
Source: Aiken MLS #221103 Report a problem | ||
| 5/26/2026 | Listing removed | $1,925$1/sqft |
Source: Hive MLS #98255134 Report a problem | ||
| 5/11/2026 | Listed for rent | $1,925$1/sqft |
Source: Hive MLS #98255134 Report a problem | ||
| 5/11/2026 | Listing removed | $1,925$1/sqft |
Source: Hive MLS #550506 Report a problem | ||
| 4/16/2026 | Price change | $1,925-1.3%$1/sqft |
Source: Hive MLS #550506 Report a problem | ||
| 1/2/2026 | Listed for rent | $1,950$1/sqft |
Source: Hive MLS #550506 Report a problem | ||
| 7/6/2022 | Sold | $255,554+2.2%$151/sqft |
Source:  Aiken MLS #119926 Report a problem Aiken MLS #119926 Report a problem | ||
| 3/1/2022 | Pending sale | $250,040$148/sqft |
Source: Aiken MLS #119926 Report a problem | ||
| 2/9/2022 | Price change | $250,040+1.6%$148/sqft |
Source: Aiken MLS #119926 Report a problem | ||
| 2/1/2022 | Price change | $246,040+1.7%$145/sqft |
Source: Aiken MLS #119926 Report a problem | ||
| 1/21/2022 | Price change | $242,040+1.3%$143/sqft |
Source: Aiken MLS #119926 Report a problem | ||
| 12/13/2021 | Price change | $239,040+0.2%$141/sqft |
Source: Aiken MLS #119926 Report a problem | ||
| 11/23/2021 | Price change | $238,493-2.1%$141/sqft |
Source:  Great Southern Homes Report a problem Great Southern Homes Report a problem | ||
| 11/18/2021 | Listed for sale | $243,493$144/sqft |
Source: Great Southern Homes Report a problem | ||
Neighborhood: 29829
Nearby schools
GreatSchools rating
- 5/10Byrd Elementary SchoolGrades: PK-5Distance: 0.7 mi
- 3/10Leavelle Mccampbell Middle SchoolGrades: 6-8Distance: 0.8 mi
- 4/10Midland Valley High SchoolGrades: 9-12Distance: 5.1 mi