Welcome home to this charming 3 bedroom, 2 bathroom home situated on over an acre corner lot in desirable Turtle Creek Ranch, where you'll enjoy NO HOA and NO CITY TAXES! Offering the perfect blend of privacy, space, and convenience, this property features a peaceful, park-like setting with mature trees and abundant wildlife. Inside you'll find fresh interior paint, a newly remodeled bathroom, granite countertops in the kitchen, and a brand new roof completed in August 2026. Outside, the spacious fenced backyard features a gazebo perfect for entertaining, plus an additional detached garage or workshop offering extra space for parking, storage, hobbies, or projects. With plenty of privacy and room to spread out, this property offers the feel of country living while still being just 20-25 minutes from Downtown Fort Worth and conveniently located near NAS JRB, Lockheed Martin, and major roadways. Enjoy the feel of country living without giving up the convenience of the city!
Sold
Price Unknown
4044 Tortoise Ln, Fort Worth, TX 76135
3beds
1,796sqft
Single Family Residence
Built in 2004
1.06 Acres Lot
$399,900 Zestimate®
$--/sqft
$2,290 Estimated rent
Home value
$399,900
$376,000 - $428,000
$2,290/mo
Zestimate® history
Owner options
List your home for rent
$2,290/mo
Rent Zestimate®
Find your next renter with Zillow Rental Manager. Plus, with online applications, you can quickly screen prospective tenants – for free.
$2,290/mo
Rent Zestimate®
Refinance and save
Refinancing to a lower rate could help reduce your monthly payments and save thousands over the life of the loan.
Explore your selling options
Work with a Zillow partner agent
Leverage their expertise and Zillow's premium Showcase listings to get your home seen by more buyers.
Get startedList with your own agent
Get your home in front of millions of buyers by listing it on Zillow.
Learn how to do itSell it yourself
Take full control of how buyers see your home on Zillow by listing For Sale by Owner (FSBO).
List your homeWhat's special
Newly remodeled bathroomFresh interior paintMature treesAbundant wildlifePeaceful park-like settingSpacious fenced backyardGazebo perfect for entertaining
Zillow last checked:
Listing updated:
Listed by:
Letty Berry 0716029 817-888-8849,
The Property Shop 817-888-8849
Bought with:
Jennifer Chandler, 0793665
Ready Real Estate LLC
Source: NTREIS,MLS#: 21351569
Facts & features
Interior
Bedrooms & bathrooms
- Bedrooms: 3
- Bathrooms: 2
- Full bathrooms: 2
Primary bedroom
- Features: Garden Tub/Roman Tub
- Level: First
- Dimensions: 16 x 14
Bedroom
- Level: First
- Dimensions: 17 x 11
Bedroom
- Level: First
- Dimensions: 10 x 10
Living room
- Level: First
- Dimensions: 19 x 21
Heating
- Central
Cooling
- Central Air, Ceiling Fan(s)
Appliances
- Included: Electric Range
- Laundry: Washer Hookup, Dryer Hookup, ElectricDryer Hookup
Features
- Eat-in Kitchen, Granite Counters, Open Floorplan
- Flooring: Carpet, Ceramic Tile, Engineered Hardwood
- Has basement: No
- Has fireplace: No
Interior area
- Total interior livable area: 1,796 sqft
Property
Parking
- Total spaces: 3
- Parking features: Additional Parking, Circular Driveway, Electric Gate, Garage
- Attached garage spaces: 3
Features
- Levels: One
- Stories: 1
- Patio & porch: Front Porch
- Exterior features: Rain Gutters, Storage
- Pool features: None
- Fencing: Privacy,Wood,Wrought Iron
Lot
- Size: 1.06 Acres
- Features: Corner Lot, Many Trees
- Residential vegetation: Wooded
Details
- Additional structures: Gazebo, Storage, Workshop
- Parcel number: 40135519
Construction
Type & style
- Home type: SingleFamily
- Architectural style: Traditional,Detached
- Property subtype: Single Family Residence
Materials
- Brick
- Foundation: Slab
- Roof: Composition
Condition
- Resale
- Year built: 2004
Utilities & green energy
- Electric: Photovoltaics Third-Party Owned
- Sewer: Aerobic Septic, Septic Tank
- Water: Public
- Utilities for property: Electricity Connected, Septic Available, Water Available
Green energy
- Energy generation: Solar
Community & HOA
Community
- Subdivision: Turtle Creek Ranch Add
HOA
- Has HOA: No
Location
- Region: Fort Worth
Financial & listing details
- Tax assessed value: $454,177
- Annual tax amount: $7,371
- Date on market: 8/8/2026
- Cumulative days on market: 9 days
- Listing terms: Cash,Conventional,FHA,VA Loan
Price history
| Date | Event | Price |
|---|---|---|
| 9/15/2026 | Sold | -- |
Source: NTREIS #21351569 Report a problem | ||
| 8/25/2026 | Pending sale | $384,900$214/sqft |
Source: NTREIS #21351569 Report a problem | ||
| 8/18/2026 | Contingent | $384,900$214/sqft |
Source: NTREIS #21351569 Report a problem | ||
| 8/8/2026 | Listed for sale | $384,900$214/sqft |
Source: NTREIS #21351569 Report a problem | ||
| 10/7/2004 | Sold | -- |
Source: Agent Provided Report a problem | ||
Public tax history
| Year | Property taxes | Tax assessment |
|---|---|---|
| 2025 | $1,487 -9% | $454,177 |
| 2024 | $1,633 -54.8% | $454,177 -3% |
| 2023 | $3,614 -2.8% | $468,296 +24.4% |
| 2022 | $3,717 +1.1% | $376,356 +3.8% |
| 2021 | $3,677 +2.8% | $362,691 +10.6% |
| 2020 | $3,576 +2% | $328,068 +7.3% |
| 2019 | $3,508 +30.7% | $305,664 +3.4% |
| 2018 | $2,683 -21% | $295,602 +5.5% |
| 2017 | $3,396 +2.2% | $280,251 +6.6% |
| 2016 | $3,322 +1.8% | $262,973 -1.1% |
| 2015 | $3,264 | $265,987 +31.7% |
| 2014 | $3,264 | $201,900 -2.1% |
| 2013 | -- | $206,300 +1.7% |
| 2012 | -- | $202,800 |
| 2011 | -- | $202,800 +6.7% |
| 2010 | -- | $190,000 +1.4% |
| 2009 | -- | $187,300 -6.4% |
| 2008 | -- | $200,200 +6.9% |
| 2007 | -- | $187,300 +9.1% |
| 2006 | -- | $171,700 +4% |
| 2005 | -- | $165,100 +579.4% |
| 2004 | -- | $24,300 +280.8% |
| 2003 | -- | $6,382 |
Find assessor info on the county website
Neighborhood: 76135
Nearby homes
- $527,5003 bd2 ba2.6k sqft6021 Red Bud Rd, Fort Worth, TX 76135Off Market
- $470,9004 bd2 ba2.1k sqft4040 Tortoise Ln, Fort Worth, TX 76135Off Market
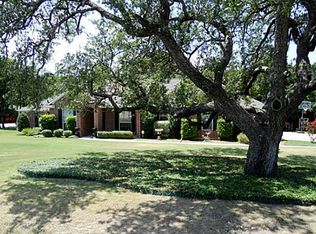
- $512,0004 bd3 ba2.7k sqft6020 Red Bud Rd, Fort Worth, TX 76135Off Market
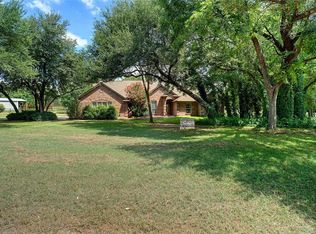
- $--4 bd2 ba2.4k sqft6013 Red Bud Rd, Fort Worth, TX 76135Sold
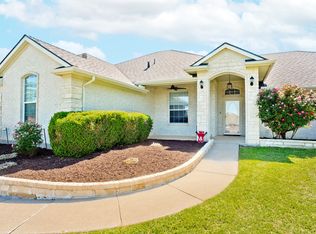
- $191,1973 bd2 ba1.3k sqft4061 Tortoise Ln, Fort Worth, TX 76135Off Market
- $191,1973 bd2 ba1.3k sqft4061 Tortoise Ln, Fort Worth, TX 76135Off Market
- $671,5004 bd3 ba2.8k sqft6024 Red Bud Rd, Lakeside, TX 76135Off Market
- $597,5004 bd2 ba2.3k sqft4043 Tortoise Ln, Fort Worth, TX 76135Off Market
Nearby schools
GreatSchools rating
- 7/10Eagle Heights Elementary SchoolGrades: PK-4Distance: 1.9 mi
- 4/10Santo Forte J High SchoolGrades: 7-8Distance: 7.3 mi
- 6/10Azle High SchoolGrades: 9-12Distance: 6.2 mi
Schools provided by the listing agent
- Elementary: Eagle Heights
- Middle: Azle
- High: Azle
- District: Azle ISD
Source: NTREIS. This data may not be complete. We recommend contacting the local school district to confirm school assignments for this home.
Get a cash offer in 3 minutes
Find out how much your home could sell for in as little as 3 minutes with a no-obligation cash offer.
Estimated market value
$399,900
Get a cash offer in 3 minutes
Find out how much your home could sell for in as little as 3 minutes with a no-obligation cash offer.
Estimated market value
$399,900
- Texas
- Tarrant County
- Fort Worth
- 76135
- 4044 Tortoise Ln
