Skip main navigation
Off market
  • $294,100

    4044 Triple Crown Dr, Newburgh, IN 47630

    3beds
    2,190sqft
    SingleFamily
    Built in 1977
    0.27 Acres Lot
    $294,100 Zestimate®
    $134/sqft
    $2,190 Estimated rent

    Home value

    $294,100

    $276,000 - $312,000

    $2,190/mo

    Zestimate® history
    Loading
    Loading...

    Owner options

    List your home for rent

    $2,190/mo

    Rent Zestimate®

    Find your next renter with Zillow Rental Manager. Plus, with online applications, you can quickly screen prospective tenants – for free.

    Learn more

    $2,190/mo

    Rent Zestimate®

    Refinance and save

    $1,755/mo

    Est. payment

    Refinancing to a lower rate could help reduce your monthly payments and save thousands over the life of the loan.

    See today's rates

    $1,755/mo

    Est. payment

    Explore your selling options

    Work with a Zillow partner agent

    Leverage their expertise and Zillow's premium Showcase listings to get your home seen by more buyers.

    Get started

    List with your own agent

    Get your home in front of millions of buyers by listing it on Zillow.

    Learn how to do it

    Sell it yourself

    Take full control of how buyers see your home on Zillow by listing For Sale by Owner (FSBO).

    List your home

    What's special

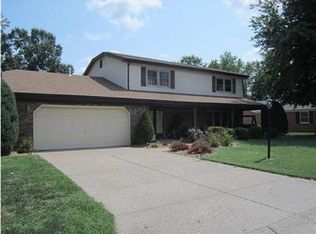
    Please call official listing agent, Theresa Catanese at 812-454-0989, for more information. Triple Crown Estates! This beautiful fully bricked home has been updated throughout and is ready for you to move right into! A step into the slate tiled foyer is all you will need to fall in love with this home. A large living room with large window for natural lighting is located a few steps from the lovely kitchen and dining room! The country feel kitchen has a beautiful brick floor and a wood beamed ceiling. Cabinets, cabinets, cabinets! This kitchen is a chef's dream with plenty of room for prep.....not enough storage? No problem, the kitchen has a large double pantry! Updates to the kitchen include stainless appliances, custom ceramic tile backsplash, sink, faucet, cabinet hardware. A formal dining area is large enough for a table of eight and plenty of room for your cabinets. Entertaining is easy with this large family room/den that has custom bookshelves surrounding the wood burning fireplace insert. Vaulted and wood beamed ceilings make this room the heart of the home! If entertaining is what you love, the back yard is where the action will be! A large patio located off the family room offers plenty of room for patio furniture, grill, etc. On the other side of the yard is a private retreat with a hot tub (included in sale) with it's own covered quiet getaway. Two guest bedrooms are large with gracious closet space. The master bedroom has it's own private bath! Other great details of this home include a mud room off the garage, large laundry area, 2.5 car garage with a deep bay for work area, beautiful stress free landscaping with lovely perennials, a large 12 x 16 yard barn with loft and porch with swing. Updates per seller: HVAC, NEST smart control, stainless appliances, tile backsplash, hot tub, privacy enclosure, yard barn, fireplace with new insert, toilets, lights, new double sink. Sellers are providing a Limited one year warranty for your peace of mind.

    This property is off market, which means it's not currently listed for sale or rent on Zillow. This may be different from what's available on other websites or public sources.
    Facts & features

    Interior

    Bedrooms & bathrooms
    • Bedrooms: 3
    • Bathrooms: 2
    • Full bathrooms: 2
    Heating
    • Other
    Cooling
    • Central
    Features
    • Basement: None
    • Has fireplace: Yes
    • Fireplace features: masonry
    Interior area
    • Total interior livable area: 2,190 sqft

    Property

    Parking
    • Parking features: Garage - Attached
    Lot
    • Size: 0.27 Acres
    Details
    • Parcel number: 871227104033000019

    Construction

    Type & style
    • Home type: SingleFamily
    Materials
    • brick
    • Foundation: Crawl/Raised
    • Roof: Asphalt
    Condition
    • Year built: 1977

    Community & HOA

    Location
    • Region: Newburgh

    Financial & listing details

    • Price per square foot: $134/sqft
    • Tax assessed value: $225,200
    • Annual tax amount: $1,139

    Price history

    DateEventPrice
    6/22/2017Sold$178,500-5.6%$82/sqft
    Source: Agent Provided Report a problem
    4/30/2017Listed for sale$189,000$86/sqft
    Source: KELLER WILLIAMS CAPITAL REALTY #201718336 Report a problem

    Public tax history

    YearProperty taxesTax assessment
    2025$1,139 -1%$225,200 +4.8%
    2024$1,151 -6.5%$214,900 -1%
    2023$1,231 +23.1%$217,000 +0.2%
    2022$1,000 +13.2%$216,500 +17.7%
    2021$883 +6.9%$184,000 +8%
    2020$827 -29.1%$170,400 +3.2%
    2019$1,166 +8.7%$165,100 +6%
    2018$1,073 +3.1%$155,700 +4.9%
    2017$1,041 +2.9%$148,400 +1.8%
    2016$1,011 +28.5%$145,800 -1.4%
    2014$787 +0.8%$147,900 -0.8%
    2013$781 0%$149,100 +1%
    2012$781 +5.7%$147,600 +4.1%
    2011$739 +2%$141,800
    2010$725 +2.1%$141,800
    2009$710 -2.4%$141,800 +1.6%
    2007$727 -27.7%$139,500 +4.3%
    2006$1,005 $133,700 +15.4%
    2005-- $115,900
    Find assessor info on the county website

    Neighborhood: 47630

    Nearby schools

    GreatSchools rating
    Schools provided by the listing agent
    • Elementary: John H. Castle
    • Middle: Castle North
    • High: Castle
    • District: Warrick County School Corp.

    Source: The MLS. This data may not be complete. We recommend contacting the local school district to confirm school assignments for this home.

    Get pre-qualified for a loan
    At Zillow Home Loans, we can pre-qualify you in as little as 5 minutes with no impact to your credit score.

    An equal housing lender. NMLS #10287.

    Sell for more on Zillow
    Get a Zillow Showcase℠ listing at no additional cost and you could sell for .
    $294,100
    2% more
    +$5,882
    With Zillow Showcase(estimated)
    $299,982
