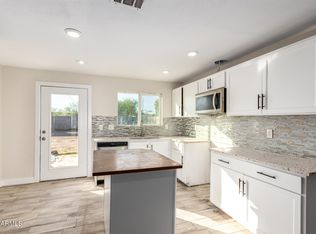
You'll love this recently updated, move-in-ready property! Ideally located just minutes from major roads, parks, shopping, and dining. Freshly painted inside & out, providing 3 beds, 2 baths, driveway parking, & newly landscaped yards. Inside, the bright living room features new wood-look tile flooring, a neutral palette, and abundant natural light, creating a warm & inviting space. Formal dining room! The renewed kitchen boasts new quartz counters, white shaker cabinetry, recessed lighting, a walk-in pantry, and SS appliances. Perfectly sized bedrooms! Both primary & secondary bathrooms have been updated with newer fixtures. Sizable laundry room for added convenience. The large backyard has an extended covered patio to relax or enjoy BBQ! Don't miss this chance to make this your new home!
Accepting backups
$339,999
4044 W BURGESS Lane, Phoenix, AZ 85041
3beds
1,239sqft
Single Family Residence
Built in 1963
6,762 Square Feet Lot
$-- Zestimate®
$274/sqft
$-- HOA
What's special
Extended covered patioDriveway parkingRenewed kitchenLarge backyardAbundant natural lightRelax or enjoy bbqRecessed lighting
- 10 days |
- 548 |
- 68 |
Likely to sell faster than
Zillow last checked:
Listing updated:
Listed by:
Soroosh Ghafaripanah 602-332-9452,
AZ Dream Homes,
Thomas Espinosa 623-850-1593,
AZ Dream Homes
Source: ARMLS,MLS#: 7053002
Facts & features
Interior
Bedrooms & bathrooms
- Bedrooms: 3
- Bathrooms: 2
- Full bathrooms: 2
Heating
- Natural Gas
Cooling
- Gas, Central Air, Ceiling Fan(s)
Appliances
- Included: Dryer, Washer, Refrigerator, Built-in Microwave, Dishwasher, Disposal, Electric Range
- Laundry: Inside
Features
- Pantry, Quartz Countertops, High Speed Internet, 9+ Flat Ceilings, No Interior Steps, 3/4 Bath Master Bdrm
- Flooring: Tile
- Has basement: No
- Has fireplace: No
Interior area
- Total structure area: 1,239
- Total interior livable area: 1,239 sqft
Video & virtual tour
Property
Parking
- Total spaces: 1
- Parking features: Open
- Uncovered spaces: 1
Features
- Stories: 1
- Patio & porch: Covered, Patio
- Spa features: None
- Fencing: Back Yard,Block,Chain Link,Wood
Lot
- Size: 6,762 Square Feet
- Features: North/South Exposure, Alley, Gravel/Stone Front, Gravel/Stone Back
Details
- Parcel number: 10590096
- Special conditions: Owner/Agent
Construction
Type & style
- Home type: SingleFamily
- Architectural style: Ranch
- Property subtype: Single Family Residence
Materials
- Stucco, Painted, Block
- Roof: Composition
Condition
- Year built: 1963
Utilities & green energy
- Sewer: Public Sewer
- Water: City Water
Community & HOA
Community
- Features: Biking/Walking Path
- Subdivision: SOUTHERN MEADOWS 2
HOA
- Has HOA: No
- Services included: No Fees
Location
- Region: Phoenix
Financial & listing details
- Price per square foot: $274/sqft
- Tax assessed value: $203,800
- Annual tax amount: $444
- Date on market: 7/11/2026
- Cumulative days on market: 11 days
- Listing terms: Cash,Conventional,FHA,VA Loan
- Ownership: Fee Simple
- Road surface type: Paved
Estimated market value
Not available
Estimated sales range
Not available
Not available
Price history
| Date | Event | Price |
|---|---|---|
| 7/11/2026 | Listed for sale | $339,999+1033.3%$274/sqft |
Source:  ARMLS #7053002 Report a problem ARMLS #7053002 Report a problem | ||
| 6/25/2026 | Listing removed | $1,799$1/sqft |
Source: Zillow Rentals Report a problem | ||
| 6/10/2026 | Listed for rent | $1,799$1/sqft |
Source: Zillow Rentals Report a problem | ||
| 5/24/2024 | Listing removed | -- |
Source: Zillow Rentals Report a problem | ||
| 4/29/2024 | Listed for rent | $1,799$1/sqft |
Source: Zillow Rentals Report a problem | ||
| 2/23/2024 | Listing removed | -- |
Source: Zillow Rentals Report a problem | ||
| 2/2/2024 | Listed for rent | $1,799$1/sqft |
Source: Zillow Rentals Report a problem | ||
| 8/18/2010 | Sold | $30,000-49.9%$24/sqft |
Source: Public Record Report a problem | ||
| 10/14/1999 | Sold | $59,900$48/sqft |
Source: Public Record Report a problem | ||
Public tax history
| Year | Property taxes | Tax assessment |
|---|---|---|
| 2025 | $444 +2.1% | $20,380 -8.4% |
| 2024 | $435 +1.8% | $22,250 +769.1% |
| 2023 | $427 +2.9% | $2,560 -80.2% |
| 2022 | $415 +2.6% | $12,930 +18.8% |
| 2021 | $405 -0.1% | $10,880 +13% |
| 2020 | $405 +4.7% | $9,630 +18% |
| 2019 | $387 | $8,160 +15.7% |
| 2018 | $387 +5.4% | $7,050 +29.1% |
| 2017 | $367 +16.4% | $5,460 +40.7% |
| 2016 | $315 +2.1% | $3,880 +38.6% |
| 2015 | $309 | $2,800 +41.4% |
| 2014 | -- | $1,980 +32% |
| 2013 | -- | $1,500 -2% |
| 2012 | -- | $1,530 -69.6% |
| 2011 | -- | $5,030 -25% |
| 2010 | -- | $6,710 -29.1% |
| 2009 | -- | $9,470 -16.6% |
| 2008 | -- | $11,350 +26.8% |
| 2007 | -- | $8,950 +39.8% |
| 2006 | -- | $6,400 |
| 2005 | -- | $6,400 +20.8% |
| 2004 | -- | $5,300 |
| 2003 | -- | $5,300 +23.3% |
| 2002 | -- | $4,300 |
Find assessor info on the county website
Monthly payment
Est. payment
Payment breakdown
Explore the cost of this home by adjusting the details. Changes won't be saved.Climate risks
Neighborhood: Laveen
Nearby schools
GreatSchools rating
- 4/10Rogers Ranch STEM AcademyGrades: K-8Distance: 0.8 mi
- 3/10Cesar Chavez High SchoolGrades: 9-12Distance: 0.9 mi
- 5/10M.C. Cash Elementary SchoolGrades: PK-8Distance: 0.9 mi
Schools provided by the listing agent
- Elementary: Vista Del Sur Accelerated
- Middle: Vista Del Sur Accelerated
- High: Cesar Chavez High School
- District: Laveen Elementary District
Source: ARMLS. This data may not be complete. We recommend contacting the local school district to confirm school assignments for this home.
- $276,1002 bd1 ba1k sqft4050 W Burgess Ln, Phoenix, AZ 85041Off Market
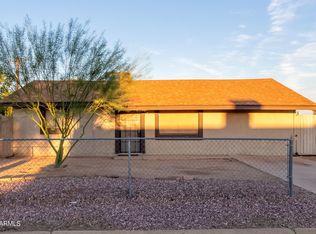
- $330,1005 bd2 ba1.8k sqft4038 W Burgess Ln, Phoenix, AZ 85041Off Market
- $281,400-- bd1 ba1.1k sqft4047 W Nancy Ln, Phoenix, AZ 85041Off Market
- $264,800-- bd1 ba1k sqft4041 W Nancy Ln, Phoenix, AZ 85041Off Market
- $321,6004 bd2 ba1.6k sqft4055 W Nancy Ln, Phoenix, AZ 85041Off Market
- $308,3003 bd1 ba1k sqft4032 W Burgess Ln, Phoenix, AZ 85041Off Market
- $277,500-- bd2 ba950 sqft4043 W Burgess Ln, Phoenix, AZ 85041Off Market
- $328,100-- bd2 ba1.9k sqft4049 W Burgess Ln, Phoenix, AZ 85041Off Market
A local agent can set up tours, give advice and negotiate with sellers.
Similar homes
- $359,8003 bd2 ba1.1k sqft3746 W GRANT Street, Phoenix, AZ 85009For Sale
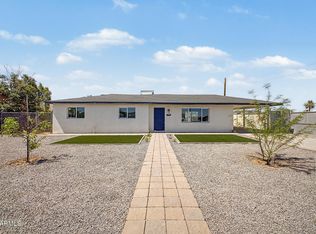 MLS ID #7039007, Alexander Rodenburg, My Home Group Real Estate. ARMLS
 - $340,0004 bd2 ba1.3k sqft4738 W FAIRMOUNT Avenue, Phoenix, AZ 85031For Sale
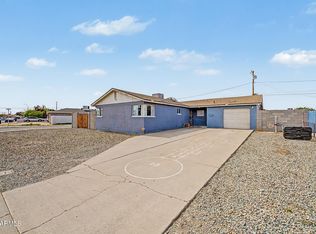 MLS ID #7019392, Citlaly Rojo, My Home Group Real Estate. ARMLS
 - $339,9003 bd2 ba1.1k sqft4216 N 31st Drive, Phoenix, AZ 85017For Sale
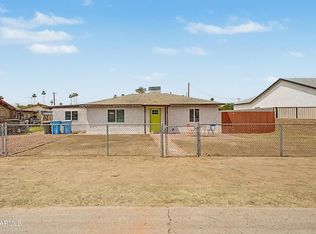 MLS ID #7015841, Calixto Martin, American Freedom Realty. ARMLS
 - $325,0003 bd2 ba1.2k sqft914 S 30TH Drive, Phoenix, AZ 85009For Sale
 MLS ID #6968847, Brett Tanner, Keller Williams Realty Phoenix. ARMLS
 - $348,4003 bd1 ba1.1k sqft7407 W MONTE VISTA Road, Phoenix, AZ 85035For SaleMLS ID #7046905, Esmeralda Vidal Luna, Gentry Real Estate. ARMLS
- $334,9004 bd2 ba1.3k sqft5505 W WHITTON Avenue, Phoenix, AZ 85031For SaleMLS ID #6996820, Catherine McCauley, eXp Realty. ARMLS
- $375,0005 bd2 ba1.3k sqft3602 W ALMERIA Road, Phoenix, AZ 85009For SaleMLS ID #7020305, Janet Calderon, eXp Realty. ARMLS
- $389,9903 bd2 ba1.2k sqft1134 N 60th Drive, Phoenix, AZ 85043For SaleMLS ID #7046877, Ray Saigh, American Realty Brokers. ARMLS
- $385,0004 bd3 ba1.8k sqft3816 S 53RD Drive, Phoenix, AZ 85043For SaleMLS ID #7012136, Marshall Baires, My Home Group Real Estate. ARMLS
- $353,0653 bd2 ba1.3k sqft1725 W CAROL Avenue, Phoenix, AZ 85021For SaleMLS ID #7052490, Brian C Horton, Mainstay Brokerage. ARMLS
- $374,9993 bd2 ba1.2k sqft4038 W MARYLAND Avenue, Phoenix, AZ 85019For SaleMLS ID #7047126, Jair Samaniego, Delex Realty. ARMLS
- $305,0003 bd1 ba1k sqft2611 W OSBORN Road, Phoenix, AZ 85017For SaleMLS ID #7028600, Frida Lopez Saad, A.Z. & Associates. ARMLS
- $372,5004 bd2 ba1.4k sqft649 N 69TH Avenue, Phoenix, AZ 85043For SaleMLS ID #7020546, Angel Almazan, DeLex Realty. ARMLS
- $342,9003 bd2 ba1.3k sqft2112 W DAHLIA Drive, Phoenix, AZ 85029For SaleMLS ID #7036925, Brian C Horton, Mainstay Brokerage. ARMLS
- $394,9994 bd2 ba1.6k sqft4031 W CLAREMONT Street, Phoenix, AZ 85019For SaleMLS ID #7053337, Ramon J Nunez, Valley Views RE. ARMLS
- $365,0003 bd2 ba1.1k sqft11413 N 56TH Avenue, Glendale, AZ 85304For SaleMLS ID #7050163, Randy Kadavy, My Home Group Real Estate. ARMLS
- $363,0004 bd2 ba1.4k sqft4421 N 71st Drive, Phoenix, AZ 85033For SaleMLS ID #7022765, Blaine l Jarvis, Four Peaks Property Management LLC. ARMLS
- $350,0003 bd2 ba1.1k sqft5207 W PARADISE Drive, Glendale, AZ 85304For SaleMLS ID #7048070, Marleny Gomez, HomeSmart. ARMLS
- $325,0004 bd3 ba1.5k sqft2208 N 78TH Glen, Phoenix, AZ 85035For SaleMLS ID #7024133, Jaeger Amzallag, HomeSmart. ARMLS
- $404,9004 bd2 ba1.4k sqft1632 N 55TH Drive, Phoenix, AZ 85035For SaleMLS ID #7017006, Sina Sabeti Shishavan, Niksi. ARMLS
