Skip main navigation
Off market
  • $447,900

    4044 W Coffey Ln, Bloomington, IN 47404

    4beds
    2,556sqft
    SingleFamily
    Built in 2005
    0.34 Acres Lot
    $447,900 Zestimate®
    $175/sqft
    $2,793 Estimated rent

    Home value

    $447,900

    $426,000 - $470,000

    $2,793/mo

    Zestimate® history
    Loading
    Loading...

    Owner options

    List your home for rent

    $2,793/mo

    Rent Zestimate®

    Find your next renter with Zillow Rental Manager. Plus, with online applications, you can quickly screen prospective tenants – for free.

    Learn more

    $2,793/mo

    Rent Zestimate®

    Refinance and save

    $2,704/mo

    Est. payment

    Refinancing to a lower rate could help reduce your monthly payments and save thousands over the life of the loan.

    See today's rates

    $2,704/mo

    Est. payment

    Explore your selling options

    Work with a Zillow partner agent

    Leverage their expertise and Zillow's premium Showcase listings to get your home seen by more buyers.

    Get started

    List with your own agent

    Get your home in front of millions of buyers by listing it on Zillow.

    Learn how to do it

    Sell it yourself

    Take full control of how buyers see your home on Zillow by listing For Sale by Owner (FSBO).

    List your home

    What's special

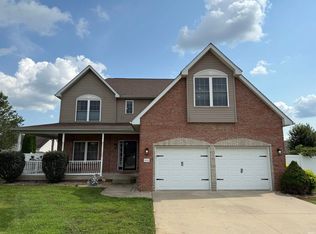
    Upon entering the spacious 2-story foyer with its white oak hardwood floors, plant shelves and arched doorways, one can instantly see the "class" of this home. The spacious master bedroom on the main floor has a beautiful double tray ceiling with flex lighting, crown molding, and a private entry onto the concreted back porch. The master bathroom has a walk-in closet and a 42x72 in. whirlpool tub with a separate shower doors. The floor and tub surround are ceramic tile. The tastefully designed kitchen is equipped with all appliances including refrigerator, microwave, dishwasher, and smooth top range, and disposal. Amish custom built cabinets with glass accents, crown molding, pull-out pantry, and Corian with Formica counter tops complete this room. Kitchen and nook area floors are also of ceramic tile. The openness of the cathedral ceiling in the living room wonderfully displays the custom built fireplace mantel and wall with recessed arched mirror and sconce lighting. The dining room is detailed elegance at its best, including white oak hardwood flooring, crown molding, wainscoting, chair railing, and a "designer" recessed ceiling complimented by a medallion and chandelier. The open staircase overlooks both the living room and foyer leads to 2 bedrooms and a full bath room with ceramic tile and a tub/shower combination. The 2 car garage, both painted and trimmed, boasts a double utility sink with sprayer and a ceramic tile backsplash along with adjacent space to accommodate a work area for the handy-man or woman of the family. These wonderful features and more complete this truly magnificent home! NOTE: A complete new AC system with a 5 year warranty was installed on 9/10/18... it comes with a 5 year transferable warranty!

    This property is off market, which means it's not currently listed for sale or rent on Zillow. This may be different from what's available on other websites or public sources.

    Facts & features

    Interior

    Bedrooms & bathrooms
    • Bedrooms: 4
    • Bathrooms: 3
    • Full bathrooms: 2
    • 1/2 bathrooms: 1
    Heating
    • Other
    Cooling
    • Central
    Features
    • Basement: None
    • Has fireplace: Yes
    Interior area
    • Total interior livable area: 2,556 sqft

    Property

    Parking
    • Parking features: Garage - Attached
    Lot
    • Size: 0.34 Acres
    Details
    • Parcel number: 530424200061000011

    Construction

    Type & style
    • Home type: SingleFamily
    • Architectural style: Traditional
    Materials
    • masonry
    • Foundation: Crawl/Raised
    • Roof: Asphalt
    Condition
    • Year built: 2005

    Utilities & green energy

    • Sewer: City

    Community & neighborhood

    Location
    • Region: Bloomington

    Other

    Other facts
    • Sale/Rent: For Sale
    • AMENITIES: Ceiling Fan(s), Porch Covered, Garage Door Opener, Patio Open, Main Level Bedroom Suite, Closet(s) Walk-in, Disposal, Dryer Hook Up Electric, Ceiling-Cathedral, Ceiling-9+, Six Panel Doors, Countertops-Solid Surf, Tub/Shower Combination, Built-In Bookcase, Tub and Separate Shower, Stand Up Shower, Ceiling-Tray, Jet/Garden Tub
    • COOLING: Central Air
    • EXTERIOR: Vinyl, Brick
    • FLOORING: Carpet, Laminate, Ceramic Tile
    • HEATING/FUEL: Forced Air, Gas
    • Kitchen Level: Main
    • 1st Bdrm Level: Main
    • Platted Y/N: Yes
    • Assoc. Dues Frequency: Not Applicable
    • Laundry Level: Main
    • BASEMENT/FOUNDATION: Crawl
    • BASEMENT MATERIAL: Block
    • LOT DESCRIPTION: Corner
    • Fireplace Y/N: Yes
    • Dining Rm Level: Main
    • 2nd Bdrm Level: Upper
    • Style: Two Story
    • Garage Type: Attached
    • Water Utility: City
    • Sewer: City
    • ROOF MATERIAL: Shingle, Asphalt
    • LOCATION: City/Town/Suburb
    • DRIVEWAY: Concrete
    • FIREPLACE: Living/Great Rm, Gas Log
    • ARCHITECTURAL STYLE: Traditional
    • 3rd Bdrm Level: Upper
    • 4th Bdrm Level: Upper
    • Township: Richland
    • FENCE: Privacy, Wood, Partial
    • ENRGY EFFCNT WIN/DOORS: Double Pane Windows
    • ELECTRIC COMPANY: Duke Energy Indiana
    • GAS COMPANY: Vectren Energy
    • Square Footage Source: Estimated
    • ENERGY EFFICIENT: HVAC, Windows
    • CABLE COMPANY: Comcast
    • Association ID: Bloomington BOR
    • Subdivision: Java Heights
    • WATER COMPANY: Edgewood Water and Sewer
    • Status: Cont-AccptngBackupOffers
    • Send to Trulia: Yes
    • Send to Homes.com: Yes
    • Send to ListHub: Yes
    • Send to Realtor.com: Yes
    • Send to Zillow: Yes

    Price history

    DateEventPrice
    11/14/2018Listing removed$307,000$120/sqft
    Source: Valu-net Realty #201837586 Report a problem
    10/15/2018Price change$307,000-0.6%$120/sqft
    Source: Valu-net Realty #201837586 Report a problem
    10/3/2018Price change$309,000-1.3%$121/sqft
    Source: Valu-net Realty #201837586 Report a problem
    9/18/2018Price change$313,000-1.9%$122/sqft
    Source: Valu-net Realty #201837586 Report a problem
    9/6/2018Price change$319,000-1.8%$125/sqft
    Source: Valu-net Realty #201837586 Report a problem
    8/21/2018Listed for sale$324,900$127/sqft
    Source: Valu-net Realty #201837586 Report a problem

    Public tax history

    YearProperty taxesTax assessment
    2025$3,440 +0.9%$396,800 -1.6%
    2024$3,411 +5.4%$403,400 +1.7%
    2023$3,235 +24.6%$396,700 +11.7%
    2022$2,595 -0.6%$355,200 +25.3%
    2021$2,612 +7%$283,400 -0.4%
    2020$2,441 +8.8%$284,500 +2.3%
    2019$2,243 -11.9%$278,000 +8.6%
    2018$2,545 +34.1%$256,100 +0.3%
    2017$1,898 $255,400 +4.4%
    2016$1,898 -1%$244,600 +5.5%
    2014$1,918 -5.6%$231,800 -6.1%
    2013$2,032 +6.3%$246,800 -0.4%
    2012$1,912 -10.1%$247,900 -2.1%
    2011$2,126 -7.4%$253,200 -1.4%
    2010$2,295 +46.2%$256,700 +4.6%
    2009$1,570 -20.4%$245,400 +1.9%
    2007$1,973 $240,800 +8.8%
    2006-- $221,400

    Find assessor info on the county website

    Neighborhood: 47404

    Nearby schools

    GreatSchools rating
    Schools provided by the listing agent
    • Elementary: Edgewood
    • Middle: Edgewood
    • High: Edgewood
    • District: Richland-Bean Blossom Community

    Source: The MLS. This data may not be complete. We recommend contacting the local school district to confirm school assignments for this home.

    Get pre-qualified for a loan
    At Zillow Home Loans, we can pre-qualify you in as little as 5 minutes with no impact to your credit score.

    An equal housing lender. NMLS #10287.

    Sell for more on Zillow
    Get a Zillow Showcase℠ listing at no additional cost and you could sell for .
    $447,900
    2% more
    +$8,958
    With Zillow Showcase(estimated)
    $456,858