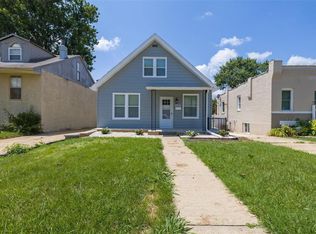
New roof (2024), new windows (2023), and a garden that’s calling your name. Welcome to Walsh — the perfect home with room to grow. Built in 1911 and lovingly improved over time, this home offers something special on every level. At the heart of the home is a modern kitchen that opens seamlessly into the living room and out to an expansive deck — perfect for the warmer days ahead and dining al fresco. Continued on the main level, you’ll find two bedrooms: one room with a little extra space & another just across the hall with built ins & a hidden bonus nook, ideal for a craft closet or extra storage space. But the real standout? The lower level. A fully finished private guest suite, complete with a kitchenette, full-size refrigerator, bedroom, and full bathroom — all with its own private entrance. Whether you’re working from home, hosting guests, or exploring a little extra income potential, this flexible space opens the door to it all. Outside, the property reflects the care of an earth-conscious gardener who has spent the past years enriching the soil for thriving, organic produce. The mature pear and fig trees are fruit bearing, so you'll have plenty to pick this spring. Complete with established garden beds, a tool shed, and room to expand, this yard is ready for your urban farming dreams to take off! Rounding it out, you’ll find ample parking with a 3+ car driveway and a private garage in the back. 4044 Walsh is just steps or a quick pedal to Arkadin Theatre, Silver Ballroom, Carondelet Park & the Christy Greenway trail. Come check out this South City gem on Sunday from 1–3, or schedule a private tour with your Realtor this weekend!
Closed
Zillow last checked:
Listing updated:
Bought with:
Jamie L Garvey, 2022042774
Garcia Properties
Jenifer E Garcia, 2011006921
Garcia Properties
Source: MARIS,MLS#: 26015551 Originating MLS: St. Louis Association of REALTORS
Originating MLS: St. Louis Association of REALTORSPrice history
| Date | Event | Price |
|---|---|---|
| 4/16/2026 | Sold | -- |
Source:  MARIS #26015551 Report a problem MARIS #26015551 Report a problem | ||
| 3/24/2026 | Pending sale | $244,900$177/sqft |
Source: MARIS #26015551 Report a problem | ||
| 3/18/2026 | Listed for sale | $244,900+32.4%$177/sqft |
Source: MARIS #26015551 Report a problem | ||
| 6/10/2024 | Sold | -- |
Source: MARIS #24031312 Report a problem | ||
| 5/21/2024 | Pending sale | $184,900$134/sqft |
Source: MARIS #24031312 Report a problem | ||
| 5/17/2024 | Listed for sale | $184,900+1440.8%$134/sqft |
Source: MARIS #24031312 Report a problem | ||
| 12/30/2011 | Sold | -- |
Source: Agent Provided Report a problem | ||
| 11/30/2011 | Price change | $12,000-36.5%$9/sqft |
Source: Alexander Realty Inc #11047013 Report a problem | ||
| 10/27/2011 | Price change | $18,900-19.6%$14/sqft |
Source: Alexander Realty, Inc. #11047013 Report a problem | ||
| 9/24/2011 | Listed for sale | $23,500$17/sqft |
Source: Alexander Realty, Inc. #11047013 Report a problem | ||
| 8/9/2011 | Sold | -- |
Source: Public Record Report a problem | ||
Get a cash offer in 3 minutes
Find out how much your home could sell for in as little as 3 minutes with a no-obligation cash offer.
Estimated market value
$267,300
