Skip main navigation
Off market
  • $905,200

    40440 Milford Dr, Ashburn, VA 20148

    4beds
    2,509sqft
    Detached
    Built in 2002
    6,969 Square Feet Lot
    $905,200 Zestimate®
    $361/sqft
    $3,879 Estimated rent

    Home value

    $905,200

    $860,000 - $950,000

    $3,879/mo

    Zestimate® history
    Loading
    Loading...

    Owner options

    List your home for rent

    $3,879/mo

    Rent Zestimate®

    Find your next renter with Zillow Rental Manager. Plus, with online applications, you can quickly screen prospective tenants – for free.

    Learn more

    $3,879/mo

    Rent Zestimate®

    Refinance and save

    $5,694/mo

    Est. payment

    Refinancing to a lower rate could help reduce your monthly payments and save thousands over the life of the loan.

    See today's rates

    $5,694/mo

    Est. payment

    Explore your selling options

    Work with a Zillow partner agent

    Leverage their expertise and Zillow's premium Showcase listings to get your home seen by more buyers.

    Get started

    List with your own agent

    Get your home in front of millions of buyers by listing it on Zillow.

    Learn how to do it

    Sell it yourself

    Take full control of how buyers see your home on Zillow by listing For Sale by Owner (FSBO).

    List your home

    What's special

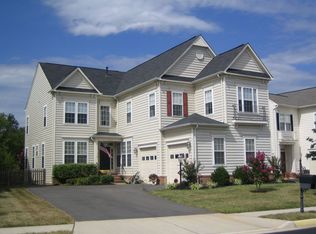
    BEAUTIFUL TWO-LEVEL Courtyard Style Home Backing to Trees in Ever Popular Broadlands Southern Walk. Brick Front Porch, 2-Car Garage with Garage Opener and Landscaped Front Yard. Backyard with Large Private Patio and Access to 1250 SQ FT Crawl Space for Storage. Entry with Crystal Ceiling Light and Walk-In Coat Closet. Main Level with Hardwood Floors Throughout and Stairs with Hardwoods and Carpet Runner. Hunter Douglas Blinds on Main and Upper Level. Formal Living Room with Bay Window and Crown Molding. Formal Dining Room with Stunning Crystal Chandelier, Wainscoting and Crown Molding. Powder Room with Pedestal Sink. Gourmet Kitchen with Brand New, Never Used, Stainless Steel Appliances, Double Ovens, New Kitchen Faucet with Sprayer, Conversation Bar, Walk-In Pantry and Walk-In Broom Closet. Breakfast Room with Chandelier and Access to Garage. Two-Story Family Room with Dramatic Dry-Stacked Stone Gas Fireplace and French Doors Leading to Large Private Patio. Upper Level Hallway with Hardwood Floors, Crown Molding and Wainscoting. Beautiful Master Suite with Berber Carpet, Large Walk-In Closet with Hardwood Floors, Attic Access. French Doors opens to Juliet Balcony with Beautiful Views of Treed Street. En-Suite Luxury Master Bath with Jacuzzi Soaking Tub with Jets, Double Sink Vanity, Water Closet and Walk-In Shower. Hall Second Bathroom with Sink Vanity and Tub/Shower Combination. Three Additional Bedrooms with Carpets and Closets. Fantastic and Inviting Home in Move-In Condition.

    This property is off market, which means it's not currently listed for sale or rent on Zillow. This may be different from what's available on other websites or public sources.

    Facts & features

    Interior

    Bedrooms & bathrooms
    • Bedrooms: 4
    • Bathrooms: 3
    • Full bathrooms: 2
    • 1/2 bathrooms: 1
    Heating
    • Forced air, Gas
    Cooling
    • Central
    Appliances
    • Included: Dishwasher, Dryer, Garbage disposal, Microwave, Refrigerator, Washer
    Features
    • Pantry, Recessed Lighting, Walk-In Closet(s), Built-Ins, Crown Molding, Open Floorplan, Attic, Wainscotting, Formal/Separate Dining Room, Master Bath(s), Breakfast Area, Kitchen - Table Space, Kitchen - Gourmet, Family Room Off Kitchen, Curved Staircase, WhirlPool/HotTub, Stall Shower
    • Flooring: Carpet
    • Windows: Window Treatments
    • Basement: None
    • Has fireplace: Yes
    Interior area
    • Total interior livable area: 2,509 sqft
    • Finished area below ground: 0

    Property

    Parking
    • Total spaces: 2
    • Parking features: Garage - Attached
    Features
    • Exterior features: Brick
    • Pool features: In Ground, Lap
    • Has view: Yes
    • View description: Water
    • Has water view: Yes
    • Water view: Water
    Lot
    • Size: 6,969 Square Feet
    Details
    • Parcel number: 119265559000
    • Special conditions: Standard

    Construction

    Type & style
    • Home type: SingleFamily
    • Architectural style: Colonial
    • Property subtype: Detached
    Materials
    • Metal
    • Foundation: Concrete
    • Roof: Other
    Condition
    • Year built: 2002

    Community & HOA

    Community
    • Features: On Site Laundry Available
    HOA
    • Has HOA: Yes
    • HOA fee: $167 monthly
    Location
    • Region: Ashburn

    Financial & listing details

    • Price per square foot: $361/sqft
    • Tax assessed value: $834,360
    • Annual tax amount: $6,717

    Price history

    DateEventPrice
    3/9/2026Listing removed$4,350$2/sqft
    Source: Bright MLS #VALO2114944 Report a problem
    2/12/2026Listed for rent$4,350+6.1%$2/sqft
    Source: Bright MLS #VALO2114944 Report a problem
    4/21/2024Listing removed--
    Source: Bright MLS #VALO2068730 Report a problem
    4/15/2024Listed for rent$4,100$2/sqft
    Source: Bright MLS #VALO2068730 Report a problem
    3/10/2022Sold$815,000+5.8%$325/sqft
    Source: Bright MLS #VALO2016132 Report a problem
    2/13/2022Pending sale$770,000$307/sqft
    Source: Bright MLS #VALO2016132 Report a problem
    2/10/2022Listed for sale$770,000+26.2%$307/sqft
    Source: Bright MLS #VALO2016132 Report a problem
    12/16/2019Sold$610,000-3.1%$243/sqft
    Source: Public Record Report a problem
    11/5/2019Pending sale$629,500$251/sqft
    Source: Berkshire Hathaway HomeServices PenFed Realty #VALO397772 Report a problem
    10/30/2019Price change$629,500+0.7%$251/sqft
    Source: Berkshire Hathaway HomeServices PenFed Realty #VALO397772 Report a problem
    9/27/2019Listed for sale$625,000-1.6%$249/sqft
    Source: Keller Williams Realty #VALO395354 Report a problem
    7/8/2019Listing removed$635,000$253/sqft
    Source: NetRealtyNow.com, LLC #VALO381558 Report a problem
    4/18/2019Listed for sale$635,000+68.4%$253/sqft
    Source: Owner Report a problem
    10/31/2002Sold$377,149$150/sqft
    Source: Public Record Report a problem

    Public tax history

    YearProperty taxesTax assessment
    2025$6,717 -1.3%$834,360 +6.1%
    2024$6,804 +2.5%$786,590 +3.7%
    2023$6,639 +7.7%$758,780 +9.5%
    2022$6,166 +2%$692,800 +12.3%
    2021$6,046 +5.7%$616,950 +11.6%
    2020$5,720 0%$552,670 +7.7%
    2019$5,720 +7.9%$513,390 +5.1%
    2018$5,299 +0.4%$488,420 +4.1%
    2017$5,279 -1.7%$469,210 +1.4%
    2016$5,370 $462,580 +47.2%
    2015$5,370 +1.7%$314,310 +5.4%
    2014$5,278 $298,180 -44.6%
    2006-- $537,800 +24.2%
    2005-- $432,900 +0.8%
    2004-- $429,600 +20.8%
    2003-- $355,700
    Find assessor info on the county website

    Neighborhood: Broadlands

    Nearby schools

    GreatSchools rating
    Schools provided by the listing agent
    • Elementary: Mill Run
    • Middle: Eagle Ridge
    • High: Briar Woods
    • District: Loudoun County Public Schools

    Source: The MLS. This data may not be complete. We recommend contacting the local school district to confirm school assignments for this home.

    Get a cash offer in 3 minutes
    Find out how much your home could sell for in as little as 3 minutes with a no-obligation cash offer.
    Estimated market value
    $905,200
    Get a cash offer in 3 minutes
    Find out how much your home could sell for in as little as 3 minutes with a no-obligation cash offer.
    Estimated market value
    $905,200