Better than new in The Lakes at Rancho El Dorado! Would you like access to resort style living in your very own backyard?! This stunning single-level home is the ONE! Combining style, function, and over $135,000 in upgrades—all nestled in one of Maricopa's most sought-after lake communities. Enjoy access to walking paths, scenic lakes, parks, and nearby shopping and dining. Just 35 minutes from Phoenix Sky Harbor Airport, getting here is a breeze—whether you're flying in for the season or commuting into the Valley. Step inside to an open-concept layout with soaring 9-ft ceilings and abundant natural light throughout. The split floor plan offers privacy, with a spacious primary suite on one side and secondary bedrooms on the other. A flexible den/office space is perfect for working from home or easily convert it into a 5th bedroom. The gourmet kitchen is a chef's dream, featuring quartz countertops, two pantries, stainless steel appliances including a gas range with convection and air fryer, and a large center island that flows seamlessly into the dining and living areas. Every detail has been carefully considered from the owned solar panels (professionally pigeon-proofed) to the reinforced garage doors on the roomy 3-car garage, offering extra storage and peace of mind. An owned water softener and eight premium ceiling fans add everyday comfort and efficiency. The windows feature custom plantation shutters with shades behind and sun screens on the exterior. The patio slider and office have the wonderful added feature of the shades being remote controlled - letting you decide how much light you want! Step outside into a backyard that's 100% dialed in and ready to enjoy. Entertain with ease thanks to a custom built-in bar, landscape lighting, mini putting green, stunning fruit trees, low-maintenance plants on drip system, and easy-care turf. Relax under the covered patio with a misting system, cozy built-in bench, stylish pavers, and plenty of shade. End the evening in your private spa that can be heated or cooled - making it enjoyable YEAR-ROUND! Previously appraised for over asking price in 2025! This home is truly turnkey and no detail has been spared. Come see the difference and fall in love!
Sold for $490,000
$490,000
40440 W HALEY Drive, Maricopa, AZ 85138
4beds
3baths
2,113sqft
Single Family Residence
Built in 2022
6,913 Square Feet Lot
$475,800 Zestimate®
$232/sqft
$2,125 Estimated rent
Home value
$475,800
$438,000 - $519,000
$2,125/mo
Zestimate® history
Owner options
List your home for rent
$2,125/mo
Rent Zestimate®
Find your next renter with Zillow Rental Manager. Plus, with online applications, you can quickly screen prospective tenants – for free.
$2,125/mo
Rent Zestimate®
Refinance and save
$2,960/mo
Est. payment
Refinancing to a lower rate could help reduce your monthly payments and save thousands over the life of the loan.
$2,960/mo
Est. payment
Explore your selling options
Work with a Zillow partner agent
Leverage their expertise and Zillow's premium Showcase listings to get your home seen by more buyers.
Get startedList with your own agent
Get your home in front of millions of buyers by listing it on Zillow.
Learn how to do itSell it yourself
Take full control of how buyers see your home on Zillow by listing For Sale by Owner (FSBO).
List your homeWhat's special
Stunning single-level homeSplit floor planOpen-concept layoutEasy-care turfAbundant natural lightTwo pantriesLarge center island
Zillow last checked:
Listing updated:
Listed by:
Melissa Gasper 480-510-9650,
Realty ONE Group,
Kyle Lofgren 360-870-9423,
Realty ONE Group
Bought with:
Javier Vidana-Avelar, SA646659000
Real Broker
Source: ARMLS,MLS#: 6902047
Facts & features
Interior
Bedrooms & bathrooms
- Bedrooms: 4
- Bathrooms: 3
Heating
- Natural Gas
Cooling
- Central Air, Ceiling Fan(s), ENERGY STAR Qualified Equipment, Programmable Thmstat
Appliances
- Included: Water Softener Owned, Reverse Osmosis, Built-in Microwave, Dishwasher, Disposal, Gas Range, Gas Oven, Gas Cooktop, Water Purifier
- Laundry: Inside, Gas Dryer Hookup
Features
- Pantry, High Speed Internet, Granite Counters, Double Vanity, Eat-in Kitchen, 9+ Flat Ceilings, Kitchen Island, 3/4 Bath Master Bdrm
- Flooring: Carpet, Laminate, Stone
- Windows: Low Emissivity Windows, Solar Screens, Double Pane Windows, ENERGY STAR Qualified Windows
- Has basement: No
- Has fireplace: No
Interior area
- Total structure area: 2,113
- Total interior livable area: 2,113 sqft
Property
Parking
- Total spaces: 6
- Parking features: Garage Door Opener
- Garage spaces: 3
- Uncovered spaces: 3
Features
- Stories: 1
- Patio & porch: Patio
- Exterior features: Misting System
- Has spa: Yes
- Spa features: Above Ground, Heated, Private
- Fencing: Block
Lot
- Size: 6,913 Square Feet
- Features: Desert Front, Synthetic Grass Back, Auto Timer H2O Front, Auto Timer H2O Back
Details
- Additional structures: Gazebo
- Parcel number: 51246861
Construction
Type & style
- Home type: SingleFamily
- Property subtype: Single Family Residence
Materials
- Stucco, Wood Frame, Painted
- Roof: Tile,Concrete
Condition
- Year built: 2022
Details
- Builder name: Richmond American Homes
Utilities & green energy
- Sewer: Public Sewer
- Water: Pvt Water Company
- Utilities for property: Other
Green energy
- Energy efficient items: Solar Panels
Community & HOA
Community
- Features: Lake
- Security: Security System Owned
- Subdivision: RANCHO EL DORADO PHASE III PARCEL 44 47, A REPLAT
HOA
- Has HOA: Yes
- Services included: Maintenance Grounds
- HOA fee: $79 monthly
- HOA name: RED HOA
- HOA phone: 602-957-9191
Location
- Region: Maricopa
Financial & listing details
- Price per square foot: $232/sqft
- Tax assessed value: $401,581
- Annual tax amount: $2,812
- Date on market: 2/21/2026
- Cumulative days on market: 200 days
- Listing terms: Cash,Conventional,1031 Exchange,FHA,VA Loan
- Ownership: Fee Simple
Price history
| Date | Event | Price |
|---|---|---|
| 9/25/2025 | Sold | $490,000-1.8%$232/sqft |
Source:  ARMLS #6902047 Report a problem ARMLS #6902047 Report a problem | ||
| 8/13/2025 | Price change | $498,8000%$236/sqft |
Source: ARMLS #6902047 Report a problem | ||
| 8/6/2025 | Listed for sale | $498,900-0.2%$236/sqft |
Source: ARMLS #6902047 Report a problem | ||
| 8/2/2025 | Listing removed | $499,900$237/sqft |
Source: ARMLS #6830717 Report a problem | ||
| 6/1/2025 | Price change | $499,900-6.6%$237/sqft |
Source: ARMLS #6830717 Report a problem | ||
| 5/16/2025 | Price change | $535,000-3.6%$253/sqft |
Source: ARMLS #6830717 Report a problem | ||
| 3/6/2025 | Listed for sale | $555,000+20.7%$263/sqft |
Source: ARMLS #6830717 Report a problem | ||
| 12/15/2022 | Sold | $460,000-4.2%$218/sqft |
Source: ARMLS #6453542 Report a problem | ||
| 9/23/2022 | Pending sale | $479,995$227/sqft |
Source: ARMLS #6453542 Report a problem | ||
| 9/17/2022 | Price change | $479,995-5.9%$227/sqft |
Source:  Richmond Homes Report a problem Richmond Homes Report a problem | ||
| 8/23/2022 | Listed for sale | $509,995$241/sqft |
Source: ARMLS #6453542 Report a problem | ||
Public tax history
| Year | Property taxes | Tax assessment |
|---|---|---|
| 2026 | $2,912 +3.6% | $40,157 +4.3% |
| 2025 | $2,812 +564.5% | $38,492 -13.7% |
| 2024 | $423 +2.5% | $44,612 +230.7% |
| 2023 | $413 -2.1% | $13,490 +274.7% |
| 2022 | $422 +809.6% | $3,600 |
| 2021 | $46 | $3,600 |
Find assessor info on the county website
Neighborhood: Rancho el Dorado
Nearby homes

- $365,7003 bd2 ba1.7k sqft40430 W Haley Dr, Maricopa, AZ 85138Off Market
- $410,5004 bd3 ba2k sqft40460 W Haley Dr, Maricopa, AZ 85138Off Market
- $362,2503 bd2 ba1.7k sqft40410 W Haley Dr, Maricopa, AZ 85138Sold
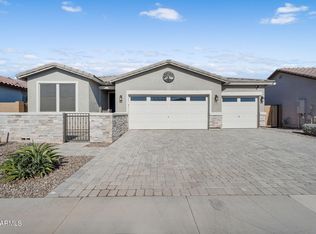
- $371,400-- bd-- ba1.7k sqft40470 W Haley Dr, Maricopa, AZ 85138Off Market
- $389,9953 bd2 ba1.8k sqft40490 W Haley Dr, Maricopa, AZ 85138Sold
- $388,7004 bd3 ba2k sqft40400 W Haley Dr, Maricopa, AZ 85138Off Market
- $409,300-- bd-- ba1.7k sqft40445 W Haley Dr, Maricopa, AZ 85138Off Market
- $472,3004 bd2 ba2k sqft40425 W Haley Dr, Maricopa, AZ 85138Off Market
Nearby schools
GreatSchools rating
- 5/10Santa Rosa Elementary SchoolGrades: PK-6Distance: 1.7 mi
- 4/10Maricopa High SchoolGrades: 6-12Distance: 3.6 mi
- 2/10Desert Wind Middle SchoolGrades: 6-8Distance: 3.8 mi
Schools provided by the listing agent
- Elementary: Santa Rosa Elementary School
- Middle: Desert Wind Middle School
- High: Maricopa High School
- District: Maricopa Unified School District
Source: ARMLS. This data may not be complete. We recommend contacting the local school district to confirm school assignments for this home.
Get a cash offer in 3 minutes
Find out how much your home could sell for in as little as 3 minutes with a no-obligation cash offer.
Estimated market value
$475,800
Get a cash offer in 3 minutes
Find out how much your home could sell for in as little as 3 minutes with a no-obligation cash offer.
Estimated market value
$475,800
- Arizona
- Pinal County
- Maricopa
- 85138
- Rancho el Dorado
- 40440 W HALEY Drive
Nearby cities
Nearby neighborhoods
Nearby zip codes
Other Maricopa Topics
