
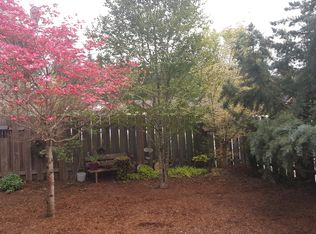
New Price!! The inviting front yard offers a warm welcome before you even step inside to this 4-bedroom, 2.5-bath home offering a flexible layout with a main-level bedroom that's perfect for a home office or den. Step into the open and bright vaulted living room where a cozy gas fireplace creates a warm and inviting gathering space. The remodeled kitchen is designed for both everyday living and entertaining offering plenty of cooking and prep space with quartz and granite countertops, a large island, a sunny corner sink, and a new gas oven and cooktop. The dining area opens to the upper deck creating an easy transition between indoor and outdoor living. Upstairs the spacious vaulted primary suite offers a large walk-in closet, ceiling fan, and plenty of room to unwind, while the additional bedrooms provide space for family or guests. Outside you'll find a private backyard that's a stand out feature. With colorful flowers, grapes and trees designed to create a peaceful setting thats perfect for relaxing and entertaining. Enjoy the privacy of the new fence installed in 2025, along with inviting outdoor spaces that make it easy to spend time outside all season long. Additional updates include a new A/C system installed in 2021 and homes exterior was painted in 2025. All of this is located in a walkable neighborhood just minutes from Deer Point Park.
Pending
Price cut: $12K (9/2)
$527,900
40442 Therese St, Sandy, OR 97055
4beds
2,032sqft
Residential, Single Family Residence
Built in 2005
-- sqft lot
$-- Zestimate®
$260/sqft
$-- HOA
What's special
Cozy gas fireplacePrivate backyardUpper deckRemodeled kitchenLarge walk-in closetInviting outdoor spacesSpacious vaulted primary suite
- 80 days
- 382
- 27
Zillow last checked:
Listing updated:
Listed by:
Gina Hosford 503-789-4809,
Better Homes & Gardens Realty,
Becki Unger 503-504-1866,
Better Homes & Gardens Realty
Source: RMLS (OR),MLS#: 783895581
Facts & features
Interior
Bedrooms & bathrooms
- Bedrooms: 4
- Bathrooms: 3
- Full bathrooms: 2
- Partial bathrooms: 1
- Main level bathrooms: 1
Rooms
- Room types: Office, Laundry, Bedroom 2, Bedroom 3, Dining Room, Family Room, Kitchen, Living Room, Primary Bedroom
Primary bedroom
- Features: Ceiling Fan, Closet Organizer, Double Sinks, Tile Floor, Vaulted Ceiling, Walkin Closet
- Level: Upper
- Area: 168
- Dimensions: 14 x 12
Bedroom 2
- Features: Walkin Closet, Wallto Wall Carpet
- Level: Upper
- Area: 132
- Dimensions: 11 x 12
Bedroom 3
- Features: Closet Organizer, Wallto Wall Carpet
- Level: Upper
- Area: 120
- Dimensions: 12 x 10
Dining room
- Features: Sliding Doors, Laminate Flooring
- Level: Main
- Area: 234
- Dimensions: 18 x 13
Kitchen
- Features: Builtin Features, Granite, Laminate Flooring, Quartz
- Level: Main
- Area: 154
- Width: 11
Living room
- Features: Ceiling Fan, Fireplace, Laminate Flooring, Vaulted Ceiling
- Level: Main
- Area: 304
- Dimensions: 19 x 16
Office
- Features: Closet Organizer, Laminate Flooring
- Level: Main
- Area: 120
- Dimensions: 12 x 10
Heating
- Forced Air, Fireplace(s)
Cooling
- Central Air
Appliances
- Included: Built-In Range, Dishwasher, Disposal, Free-Standing Refrigerator, Microwave, Plumbed For Ice Maker, Stainless Steel Appliance(s), Washer/Dryer, Gas Water Heater
- Laundry: Laundry Room
Features
- Ceiling Fan(s), Granite, Quartz, Soaking Tub, Vaulted Ceiling(s), Closet Organizer, Walk-In Closet(s), Built-in Features, Double Vanity, Kitchen Island, Tile
- Flooring: Laminate, Tile, Wall to Wall Carpet
- Doors: Sliding Doors
- Windows: Double Pane Windows, Vinyl Frames
- Basement: Crawl Space
- Number of fireplaces: 1
- Fireplace features: Gas
Interior area
- Total structure area: 2,032
- Total interior livable area: 2,032 sqft
Video & virtual tour
Property
Parking
- Total spaces: 2
- Parking features: Driveway, Garage Door Opener, Attached
- Attached garage spaces: 2
- Has uncovered spaces: Yes
Features
- Levels: Two
- Stories: 2
- Patio & porch: Deck, Porch
- Exterior features: Yard
- Fencing: Fenced
Lot
- Features: Sprinkler, SqFt 3000 to 4999
Details
- Parcel number: 05012546
Construction
Type & style
- Home type: SingleFamily
- Property subtype: Residential, Single Family Residence
Materials
- Cement Siding, Lap Siding, T111 Siding
- Foundation: Concrete Perimeter
- Roof: Composition
Condition
- Resale
- New construction: No
- Year built: 2005
Utilities & green energy
- Gas: Gas
- Sewer: Public Sewer
- Water: Public
Community & HOA
HOA
- Has HOA: No
Location
- Region: Sandy
Financial & listing details
- Price per square foot: $260/sqft
- Tax assessed value: $490,665
- Annual tax amount: $4,566
- Date on market: 7/9/2026
- Cumulative days on market: 80 days
- Listing terms: Cash,Conventional,FHA,VA Loan
- Road surface type: Paved
Estimated market value
Not available
Estimated sales range
Not available
Not available
Price history
| Date | Event | Price |
|---|---|---|
| 9/13/2026 | Pending sale | $527,900$260/sqft |
Source:  RMLS (OR) #783895581 Report a problem RMLS (OR) #783895581 Report a problem | ||
| 9/2/2026 | Price change | $527,900-2.2%$260/sqft |
Source: RMLS (OR) #783895581 Report a problem | ||
| 7/10/2026 | Listed for sale | $539,900+28.2%$266/sqft |
Source: RMLS (OR) #783895581 Report a problem | ||
| 10/21/2020 | Sold | $421,000+0.5%$207/sqft |
Source: RMLS (OR) #20163498 Report a problem | ||
| 10/3/2020 | Pending sale | $418,900$206/sqft |
Source: Keller Williams PDX Central #20163498 Report a problem | ||
| 10/2/2020 | Price change | $418,900-2.6%$206/sqft |
Source: Keller Williams-PDX Central #20163498 Report a problem | ||
| 9/4/2020 | Listed for sale | $429,900+53.5%$212/sqft |
Source: Keller Williams-PDX Central #20163498 Report a problem | ||
| 2/16/2007 | Sold | $280,000+3.7%$138/sqft |
Source: Public Record Report a problem | ||
| 3/9/2006 | Sold | $269,950$133/sqft |
Source: Public Record Report a problem | ||
Public tax history
| Year | Property taxes | Tax assessment |
|---|---|---|
| 2025 | $4,567 +4.4% | $266,200 +3% |
| 2024 | $4,375 +2.7% | $258,447 +3% |
| 2023 | $4,260 +2.8% | $250,920 +3% |
| 2022 | $4,144 +3.6% | $243,612 +3% |
| 2021 | $4,001 +2.8% | $236,517 +3% |
| 2020 | $3,893 +1% | $229,629 +3% |
| 2019 | $3,856 +2.9% | $222,941 +3% |
| 2018 | $3,748 +5.6% | $216,448 +3% |
| 2017 | $3,548 +0.5% | $210,144 +3% |
| 2016 | $3,531 | $204,023 +3% |
| 2015 | $3,531 +2.9% | $198,081 +3% |
| 2014 | $3,431 +6.1% | $192,312 +3% |
| 2013 | $3,235 +2.8% | $186,711 +3% |
| 2012 | $3,146 +2.5% | $181,273 +3% |
| 2011 | $3,070 +3.1% | $175,993 +3% |
| 2010 | $2,977 +2.8% | $170,867 +3% |
| 2009 | $2,894 +22.5% | $165,890 +3% |
| 2008 | $2,363 +0.7% | $161,058 +3% |
| 2007 | $2,347 +53.4% | $156,367 +50.8% |
| 2006 | $1,530 | $103,666 |
Find assessor info on the county website
Monthly payment
Est. payment
Payment breakdown
Explore the cost of this home by adjusting the details. Changes won't be saved.Climate risks
Neighborhood: 97055
Nearby schools
Schools provided by the listing agent
- Elementary: Firwood
- Middle: Cedar Ridge
- High: Sandy
Source: RMLS (OR). This data may not be complete. We recommend contacting the local school district to confirm school assignments for this home.
Similar homes
- $515,0004 bd4 ba2.7k sqft38915 Sandy Hts, Sandy, OR 97055Active
 MLS ID #730569151, Daniel Mal, Mal & Seitz. RMLS (OR)
 - $524,9003 bd3 ba2.1k sqft18659 Van Fleet Ave, Sandy, OR 97055Active
 MLS ID #682754723, Kirstan Rogers, Keller Williams PDX Central. RMLS (OR)
 - $549,9003 bd3 ba2.4k sqft39340 Glover Ct, Sandy, OR 97055Active
 MLS ID #647060869, Rich Stark, Rich Stark Realty. RMLS (OR)
 - $459,0004 bd3 ba2.1k sqft38853 Redwood St, Sandy, OR 97055Active
 MLS ID #575678169, Evans Boyd, Real Broker. RMLS (OR)
 - $499,0003 bd3 ba1.8k sqft19118 Arletha Ct, Sandy, OR 97055ActiveMLS ID #512120308, Dennis Gorton, eXp Realty, LLC. RMLS (OR)
- $450,0003 bd2 ba1.3k sqft38766 Barlow Pkwy, Sandy, OR 97055ActiveMLS ID #548344160, Julie Loder, Premiere Property Group, LLC. RMLS (OR)
- $612,0003 bd3 ba2.4k sqft38475 Maple St, Sandy, OR 97055ActiveMLS ID #255190805, Robyn Verdier, Premiere Property Group, LLC. RMLS (OR)
- $379,9004 bd3 ba1.4k sqft38909 Sandy Heights St, Sandy, OR 97055ActiveMLS ID #490027821, Nick Shivers, eXp Realty, LLC. RMLS (OR)
- $673,0003 bd3 ba2.1k sqft53395 E Sylvan Dr, Sandy, OR 97055ActiveMLS ID #370720917, Nicholle Temneanu, John L. Scott Sandy. RMLS (OR)
- $415,0003 bd3 ba1.8k sqft16855 Champion Way, Sandy, OR 97055ActiveMLS ID #364554902, Vicki Arnold, 20/20 Properties, Inc. RMLS (OR)
- $477,0004 bd3 ba2k sqft1305 NE Cooper Ln, Estacada, OR 97023ActiveMLS ID #262392569, Michele Montoya, MORE Realty. RMLS (OR)
- $549,9004 bd3 ba1.9k sqft2675 NE Cleveland Ave, Gresham, OR 97030ActiveMLS ID #410105555, Marshall Rosario, Real Broker. RMLS (OR)
- $575,0004 bd3 ba2.4k sqft4396 SE 1st Ter, Gresham, OR 97080ActiveMLS ID #195422395, Susan Maag, RE/MAX Advantage Group. RMLS (OR)
- $539,9994 bd3 ba1.9k sqft428 SE 10th St, Troutdale, OR 97060ActiveMLS ID #405200010, Elaine Powers, John L. Scott Portland Metro. RMLS (OR)
- $525,0004 bd3 ba1.8k sqft2016 SW Cerise Way, Troutdale, OR 97060ActiveMLS ID #238158530, Cary Knight, John L. Scott Portland Metro. RMLS (OR)
- $525,0004 bd3 ba2k sqft17325 SE Sherman St, Portland, OR 97233ActiveMLS ID #652717064, Lauren Sheehan, eXp Realty, LLC. RMLS (OR)
- $544,9004 bd3 ba1.8k sqft21937 NE Mason St, Fairview, OR 97024ActiveMLS ID #740914728, Jason Preuit, Premiere Property Group, LLC. RMLS (OR)
- $699,0003 bd3 ba2.2k sqft39820 SE Louden Rd, Corbett, OR 97019ActiveMLS ID #684952822, Michelle Carter Smith, RE/MAX Equity Group. RMLS (OR)
- $509,9003 bd3 ba1.6k sqft3104 SE 24th Ter, Gresham, OR 97080ActiveMLS ID #779805015, Julie Hopper, Premiere Property Group, LLC. RMLS (OR)
- $529,0003 bd3 ba2k sqft520 SE 15th St, Gresham, OR 97080ActiveMLS ID #116334720, Yelena Stone, Stepping Stone Realty LLC. RMLS (OR)
