Skip main navigation
Sold for $500,000
  • $500,000

    40443 Chip Ct, Palmdale, CA 93551

    3beds
    1,578sqft
    Single Family Residence
    Built in 1990
    9,147.6 Square Feet Lot
    $552,400 Zestimate®
    $317/sqft
    $3,134 Estimated rent

    Home value

    $552,400

    $525,000 - $580,000

    $3,134/mo

    Zestimate® history
    Loading
    Loading...

    Owner options

    List your home for rent

    $3,134/mo

    Rent Zestimate®

    Find your next renter with Zillow Rental Manager. Plus, with online applications, you can quickly screen prospective tenants – for free.

    Learn more

    $3,134/mo

    Rent Zestimate®

    Refinance and save

    $3,193/mo

    Est. payment

    Refinancing to a lower rate could help reduce your monthly payments and save thousands over the life of the loan.

    See today's rates

    $3,193/mo

    Est. payment

    Explore your selling options

    Work with a Zillow partner agent

    Leverage their expertise and Zillow's premium Showcase listings to get your home seen by more buyers.

    Get started

    List with your own agent

    Get your home in front of millions of buyers by listing it on Zillow.

    Learn how to do it

    Sell it yourself

    Take full control of how buyers see your home on Zillow by listing For Sale by Owner (FSBO).

    List your home

    What's special

    Custom archwaysCustom tile flooringSpacious formal dining areaStainless steel appliancesStand-alone showerRecessed lightingTile countertops and backsplash
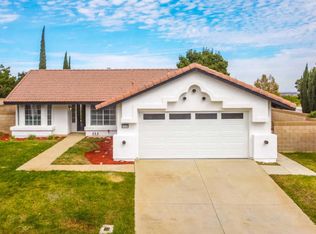
    Nestled on a cul-de-sac, located in the desirable Rancho Vista area, this single-story 3 bedroom + 2 bathroom home shows pride of ownership and has PAID solar! Upon arriving, you'll notice the beautiful curb appeal of a manicured front yard which incorporates well-established trees, plants, and some drought-resistant landscape. Greet your guests under the lattice-covered front porch or enjoy the morning rays of sunshine to start your day. Enter the home to appreciate the vaulted ceilings, natural lighting from all the windows, the warm tones of neutral color paint, wood laminate flooring, recessed lighting, custom archways, and ceiling fans throughout. The formal living room features a fireplace with a brick hearth, perfect to cozy up to during the colder season, and opens into the spacious formal dining area. The kitchen is elegantly designed with custom tile flooring, multiple cabinets, stainless steel appliances including the refrigerator, and tile countertops and backsplash. From the kitchen, you have an additional dining area with pendant lighting. The family room offers a sliding glass door to the backyard. Carry on down the hall to 3 spacious bedrooms and 2 full bathrooms. The primary bedroom has a vaulted ceiling, a walk-in closet, and a sliding glass door leading to the backyard. The primary bathroom has custom tile flooring, a double sink vanity, a garden tub, and a stand-alone shower. The guest bathroom has modern updates of custom tile flooring, neutral color paint on the cabinets, a light fixture, and a tub/shower enclosure. Step out back to nestle in with a cold beverage or cup of coffee on the lattice-covered patio and enjoy the peaceful serenity of mature trees giving you complete privacy. This home is within walking distance to the Rancho Vista Golf Course, Rancho Vista Elementary School, and Hillview Middle School. Close to restaurants, amenities, the Palmdale Amphitheater, and easy access to the freeway. Must see to appreciate!

    Zillow last checked:

    Listing updated:

    Listed by:

    Lori Granger DRE #01443903 661-209-4450,

    Berkshire Hathaway HomeServices Troth, REALTORS

    Bought with:

    Unknown Member

    NON-MEMBER OFFICE

    Source: GAVAR,MLS#: 25006068MLS Logo

    Facts & features

    Interior

    Bedrooms & bathrooms
    • Bedrooms: 3
    • Bathrooms: 2
    • Full bathrooms: 2
    Cooling
    • Central Air
    Appliances
    • Included: Dishwasher, Disposal, Dryer, Gas Oven, Microwave, Refrigerator, Washer, None
    • Laundry: Laundry Room
    Features
    • Has fireplace: Yes
    • Fireplace features: Gas, Living Room
    Interior area
    • Total structure area: 1,578
    • Total interior livable area: 1,578 sqft

    Property

    Parking
    • Total spaces: 2
    • Parking features: Garage - Attached
    • Attached garage spaces: 2
    Features
    • Stories: 1
    • Patio & porch: Covered
    • Pool features: None
    • Fencing: Block
    Lot
    • Size: 9,147 sqft
    • Features: Cul-De-Sac
    Details
    • Parcel number: 3001070080
    • Zoning: PDRPD-1-12

    Construction

    Type & style
    • Home type: SingleFamily
    • Property subtype: Single Family Residence
    Materials
    • Stucco, Wood Siding
    • Foundation: Slab
    • Roof: Tile
    Condition
    • Year built: 1990

    Utilities & green energy

    • Water: Public
    • Utilities for property: Natural Gas Available, Sewer Connected
    Green energy
    • Energy generation: Solar

    Community & neighborhood

    Location
    • Region: Palmdale

    Other

    Other facts
    • Listing agreement: Exclusive Right To Sell
    • Listing terms: VA Loan,Cash,Conventional,FHA
    • Road surface type: Paved

    Price history

    DateEventPrice
    10/15/2025Sold$500,000+0%$317/sqft
    Source: GAVAR #25006068 Report a problem
    9/15/2025Pending sale$499,999$317/sqft
    Source: GAVAR #25006068 Report a problem
    9/2/2025Price change$499,999-3.8%$317/sqft
    Source: GAVAR #25006068 Report a problem
    8/14/2025Price change$519,999-3.7%$330/sqft
    Source: GAVAR #25006068 Report a problem
    8/2/2025Listed for sale$539,999+45.9%$342/sqft
    Source: GAVAR #25006068 Report a problem
    6/11/2020Sold$370,000+0%$234/sqft
    Source: GAVAR #20002629 Report a problem
    5/7/2020Pending sale$369,900$234/sqft
    Source: HomeBased Realty #20002629 Report a problem
    4/26/2020Price change$369,900-1.3%$234/sqft
    Source: HomeBased Realty #20002629 Report a problem
    3/27/2020Listed for sale$374,900$238/sqft
    Source: HomeBased Realty #20002629 Report a problem

    Public tax history

    YearProperty taxesTax assessment
    2025$6,024 +3.2%$404,644 +2%
    2024$5,838 +1%$396,711 +2%
    2023$5,780 +1.8%$388,933 +2%
    2022$5,679 +1.6%$381,308 +2%
    2021$5,589 +36.6%$373,832 +44.6%
    2020$4,092 $258,522 +2%
    2019$4,092 +3.4%$253,454 +2%
    2018$3,959 $248,486 +2%
    2017$3,959 +1.8%$243,615 +2%
    2016$3,889 +3.2%$238,839 +3.6%
    2015$3,767 +16.8%$230,500 +20.7%
    2014$3,224 $191,000 +7.3%
    2012-- $178,000
    2011-- $178,000 -18.7%
    2010-- $219,040 -0.2%
    2009-- $219,561 +2%
    2008-- $215,257 +2%
    2007-- $211,037 +2%
    2006-- $206,900
    2005-- $206,900 +4%
    2004-- $198,868 +12.5%
    2003-- $176,700 +17.9%
    2002-- $149,900 +18.8%
    2000-- $126,200

    Find assessor info on the county website

    Neighborhood: 93551

    Nearby schools

    GreatSchools rating
    Get a cash offer in 3 minutes
    Find out how much your home could sell for in as little as 3 minutes with a no-obligation cash offer.
    Estimated market value
    $552,400
    Get a cash offer in 3 minutes
    Find out how much your home could sell for in as little as 3 minutes with a no-obligation cash offer.
    Estimated market value
    $552,400