Skip main navigation
Sold
  • Price Unknown

    40445 Fox Run Dr, Gonzales, LA 70737

    3beds
    1,421sqft
    Single Family Residence, Residential
    Built in 2007
    6,098 Square Feet Lot
    $252,900 Zestimate®
    $--/sqft
    $1,814 Estimated rent

    Home value

    $252,900

    $240,000 - $266,000

    $1,814/mo

    Zestimate® history
    Loading
    Loading...

    Owner options

    List your home for rent

    $1,814/mo

    Rent Zestimate®

    Find your next renter with Zillow Rental Manager. Plus, with online applications, you can quickly screen prospective tenants – for free.

    Learn more

    $1,814/mo

    Rent Zestimate®

    Refinance and save

    Refinancing to a lower rate could help reduce your monthly payments and save thousands over the life of the loan.

    See today's rates

    Explore your selling options

    Work with a Zillow partner agent

    Leverage their expertise and Zillow's premium Showcase listings to get your home seen by more buyers.

    Get started

    List with your own agent

    Get your home in front of millions of buyers by listing it on Zillow.

    Learn how to do it

    Sell it yourself

    Take full control of how buyers see your home on Zillow by listing For Sale by Owner (FSBO).

    List your home

    What's special

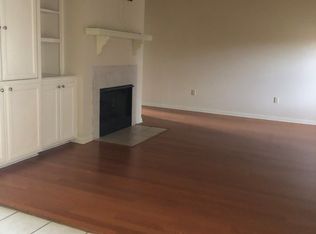
    Inviting open floor planSeparate showerCustom cypress cabinetsSpacious walk-in closetConvenient storage shedSoaking tubBeautiful wood floors
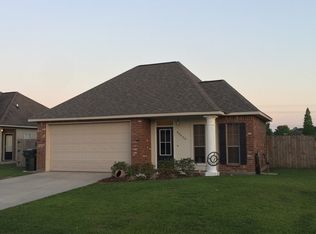
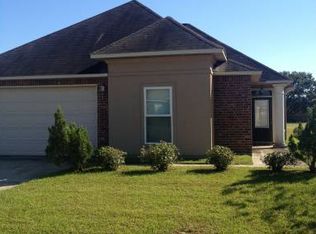
    You’ll fall in love with this charming 3-bedroom, 2-bath home nestled in a quaint, single-street subdivision just off Hwy 44 near Germany Road. Step inside to an inviting open floor plan featuring a spacious living room with beautiful wood floors, abundant natural light, and 9-foot ceilings that create an airy, welcoming feel. The kitchen is designed for both function and style, offering custom cypress cabinets, generous counter space, and a large island perfect for entertaining or everyday living. The dining area is roomy and provides direct access to the fully fenced backyard, where you’ll find a covered patio ideal for relaxing or hosting gatherings, along with a convenient storage shed. The primary suite is a true retreat, complete with a soaking tub, separate shower, and a spacious walk-in closet. The additional bedrooms are generously sized and offer flexibility for family, guests, or a home office. This home combines comfort, charm, and a great location—ready for you to make it your own!

    Zillow last checked:

    Listing updated:

    Listed by:

    Jeff Gautreau,

    Villar & Co Real Estate

    Bought with:

    Antonio Cousin, 995702397

    Service 1st Real Estate

    Source: ROAM MLS,MLS#: 2026003438MLS Logo

    Facts & features

    Interior

    Bedrooms & bathrooms
    • Bedrooms: 3
    • Bathrooms: 2
    • Full bathrooms: 2
    Rooms
    • Room types: Bedroom, Primary Bedroom, Dining Room, Kitchen, Living Room
    Primary bedroom
    • Features: En Suite Bath, Tray Ceiling(s)
    • Level: First
    • Area: 201
    • Width: 15
    Bedroom 1
    • Level: First
    • Area: 122.4
    • Width: 12
    Bedroom 2
    • Level: First
    • Area: 98.8
    • Width: 10.4
    Primary bathroom
    • Features: Walk-In Closet(s), Separate Shower, Soaking Tub
    Dining room
    • Level: First
    • Area: 135.34
    Kitchen
    • Features: Granite Counters, Tile Counters, Kitchen Island, Cabinets Custom Built
    • Level: First
    • Area: 168
    • Dimensions: 12 x 14
    Living room
    • Level: First
    • Area: 212.5
    • Width: 17
    Heating
    • Central, Electric
    Cooling
    • Central Air, Ceiling Fan(s)
    Appliances
    • Included: Elec Stove Con, Dishwasher, Disposal, Microwave, Range/Oven
    • Laundry: Electric Dryer Hookup, Washer Hookup, Inside, Washer/Dryer Hookups
    Features
    • Breakfast Bar, Crown Molding
    • Flooring: Ceramic Tile, Laminate
    • Windows: Window Treatments
    Interior area
    • Total structure area: 1,947
    • Total interior livable area: 1,421 sqft

    Property

    Parking
    • Total spaces: 2
    • Parking features: 2 Cars Park, Attached, Garage
    • Has attached garage: Yes
    Features
    • Stories: 1
    • Patio & porch: Covered, Porch
    • Exterior features: Lighting
    • Fencing: Privacy,Wood
    • Frontage length: 60
    Lot
    • Size: 6,098 Square Feet
    • Dimensions: 60 x 102
    • Features: Landscaped
    Details
    • Additional structures: Storage
    • Parcel number: 20017316
    • Special conditions: Standard

    Construction

    Type & style
    • Home type: SingleFamily
    • Architectural style: Traditional
    • Property subtype: Single Family Residence, Residential
    Materials
    • Brick Siding, Stucco Siding, Vinyl Siding, Other, Frame
    • Foundation: Slab
    • Roof: Shingle
    Condition
    • New construction: No
    • Year built: 2007

    Utilities & green energy

    • Gas: None
    • Sewer: Public Sewer
    • Water: Public
    • Utilities for property: Cable Connected

    Community & HOA

    Community
    • Security: Smoke Detector(s)
    • Subdivision: Fox Run
    Location
    • Region: Gonzales

    Financial & listing details

    • Tax assessed value: $155,700
    • Annual tax amount: $1,558
    • Date on market: 2/26/2026
    • Listing terms: Cash,Conventional,FHA,FMHA/Rural Dev,VA Loan

    Price history

    DateEventPrice
    4/30/2026Sold--
    Source: ROAM MLS #2026003438 Report a problem
    3/17/2026Pending sale$255,000$179/sqft
    Source: ROAM MLS #2026003438 Report a problem
    2/26/2026Listed for sale$255,000+67.8%$179/sqft
    Source: ROAM MLS #2026003438 Report a problem
    9/28/2012Sold--
    Source: ROAM MLS #201206107 Report a problem
    8/11/2012Listed for sale$152,000$107/sqft
    Source: Coldwell Banker One #B1206107 Report a problem
    5/27/2012Listing removed$152,000$107/sqft
    Source: Coldwell Banker One #B1206107 Report a problem
    5/2/2012Listed for sale$152,000-4.1%$107/sqft
    Source: Coldwell Banker One #B1206107 Report a problem
    1/4/2012Listing removed$158,500$112/sqft
    Source: Coldwell Banker One #B1108655 Report a problem
    12/16/2011Price change$158,500-0.9%$112/sqft
    Source: Coldwell Banker One #B1108655 Report a problem
    10/7/2011Price change$159,900-0.1%$113/sqft
    Source: Coldwell Banker One #B1108655 Report a problem
    9/8/2011Price change$160,000-1.8%$113/sqft
    Source: Coldwell Banker One #B1108655 Report a problem
    7/27/2011Price change$163,000-3%$115/sqft
    Source: One #B1108655 Report a problem
    6/27/2011Listed for sale$168,000$118/sqft
    Source: One #B1108655 Report a problem
    7/3/2007Sold--
    Source: Agent Provided Report a problem
    11/16/2006Sold--
    Source: Agent Provided Report a problem

    Public tax history

    YearProperty taxesTax assessment
    2025$1,558 -1.8%$15,570
    2024$1,587 +19.4%$15,570 +19.7%
    2023$1,329 0%$13,010
    2022$1,329 +0%$13,010
    2021$1,329 +129.9%$13,010
    2020$578 -54.1%$13,010 +9.2%
    2019$1,259 +1.1%$11,910
    2018$1,245 +170.1%$11,910 +25.2%
    2017$461 $9,510
    2015$461 -63.2%$9,510 -20.2%
    2014$1,251 $11,910
    2013$1,251 +1%$11,910
    2012$1,239 -0.2%$11,910
    2011$1,242 $11,910
    2010$1,242 $11,910
    2009$1,242 $11,910
    2008$1,242 +455%$11,910 +441.4%
    2007$224 $2,200
    Find assessor info on the county website

    Neighborhood: 70737

    Nearby schools

    GreatSchools rating
    Schools provided by the listing agent
    • District: Ascension Parish

    Source: ROAM MLS. This data may not be complete. We recommend contacting the local school district to confirm school assignments for this home.

    Get a cash offer in 3 minutes
    Find out how much your home could sell for in as little as 3 minutes with a no-obligation cash offer.
    Estimated market value
    $252,900
    Get a cash offer in 3 minutes
    Find out how much your home could sell for in as little as 3 minutes with a no-obligation cash offer.
    Estimated market value
    $252,900