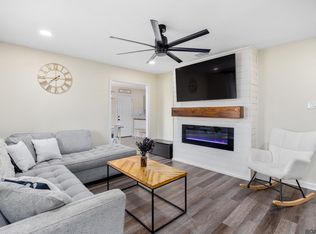
This lovely home in Ascension Trace Subdivision was built by Dr. Horton Homes in 2006. Situated at the bend of the subdivision, the house enjoys a peaceful setting with an open grassy space behind it. The open floor plan features spacious rooms filled with natural light. The kitchen boasts a full appliance package, durable formica countertops, and plenty of storage space. The primary bedroom and bath are located on one side of the house for added privacy. Two additional bedrooms and a bath are located on the other side of the house. Don't miss this opportunity to move into a well-maintained home in a desirable neighborhood.
Closed
Price Unknown
40445 Hawthorne Dr, Darrow, LA 70725
3beds
1,504sqft
Single Family Residence
Built in 2006
10,150 Square Feet Lot
$212,700 Zestimate®
$--/sqft
$1,844 Estimated rent
Home value
$212,700
$198,000 - $230,000
$1,844/mo
Zestimate® history
Owner options
List your home for rent
$1,844/mo
Rent Zestimate®
Find your next renter with Zillow Rental Manager. Plus, with online applications, you can quickly screen prospective tenants – for free.
$1,844/mo
Rent Zestimate®
Refinance and save
$225/mo
Est. payment
Refinancing to a lower rate could help reduce your monthly payments and save thousands over the life of the loan.
$225/mo
Est. payment
Explore your selling options
Work with a Zillow partner agent
Leverage their expertise and Zillow's premium Showcase listings to get your home seen by more buyers.
Get startedList with your own agent
Get your home in front of millions of buyers by listing it on Zillow.
Learn how to do itSell it yourself
Take full control of how buyers see your home on Zillow by listing For Sale by Owner (FSBO).
List your homeWhat's special
Plenty of storage spaceOpen floor planDurable formica countertopsPeaceful settingSpacious roomsNatural lightFull appliance package
Zillow last checked:
Listing updated:
Listed by:
Sheila Julien 504-782-8180,
Compass Historic (LATT09)
Bought with:
Sheila Julien
Compass Historic (LATT09)
Source: GSREIN,MLS#: 2467324
Facts & features
Interior
Bedrooms & bathrooms
- Bedrooms: 3
- Bathrooms: 2
- Full bathrooms: 2
Heating
- Central
Cooling
- Central Air, 1 Unit
Features
- Ceiling Fan(s)
- Has fireplace: No
- Fireplace features: None
Interior area
- Total structure area: 1,922
- Total interior livable area: 1,504 sqft
Property
Parking
- Parking features: Carport, Garage, Three or more Spaces
- Has garage: Yes
- Has carport: Yes
Features
- Levels: One
- Stories: 1
Lot
- Size: 10,150 Square Feet
- Dimensions: 70 x 145
- Features: City Lot, Rectangular Lot
Details
- Parcel number: 7
- Special conditions: None
Construction
Type & style
- Home type: SingleFamily
- Architectural style: Traditional
- Property subtype: Single Family Residence
Materials
- Brick, Vinyl Siding
- Foundation: Slab
- Roof: Shingle
Condition
- Very Good Condition
- Year built: 2006
Details
- Builder name: Dr Horton
Utilities & green energy
- Sewer: Public Sewer
- Water: Public
Community & HOA
Community
- Security: Smoke Detector(s)
- Subdivision: Ascension Trace
HOA
- Has HOA: Yes
- HOA fee: $225 annually
Location
- Region: Darrow
Financial & listing details
- Tax assessed value: $190,500
- Annual tax amount: $1,997
- Date on market: 9/13/2024
Price history
| Date | Event | Price |
|---|---|---|
| 1/31/2025 | Sold | -- |
Source:  GSREIN #2467324 Report a problem GSREIN #2467324 Report a problem | ||
| 12/3/2024 | Pending sale | $245,000$163/sqft |
Source: GSREIN #2467324 Report a problem | ||
| 9/13/2024 | Listed for sale | $245,000$163/sqft |
Source: GSREIN #2467324 Report a problem | ||
| 9/1/2023 | Listing removed | -- |
Source: GSREIN #2406531 Report a problem | ||
| 7/30/2023 | Listed for rent | $1,500$1/sqft |
Source: GSREIN #2406531 Report a problem | ||
| 7/26/2022 | Listing removed | -- |
Source: Zillow Rental Network_1 Report a problem | ||
| 7/18/2022 | Listed for rent | $1,500$1/sqft |
Source: Zillow Rental Network_1 #2354329 Report a problem | ||
| 9/8/2006 | Sold | -- |
Source: Agent Provided Report a problem | ||
Public tax history
| Year | Property taxes | Tax assessment |
|---|---|---|
| 2025 | $1,997 +31.6% | $19,050 +33.9% |
| 2024 | $1,518 +17.2% | $14,230 +17.7% |
| 2023 | $1,294 0% | $12,090 |
| 2022 | $1,294 +0% | $12,090 |
| 2021 | $1,294 +162% | $12,090 |
| 2020 | $494 -62.3% | $12,090 -0.1% |
| 2019 | $1,309 +1.1% | $12,100 |
| 2018 | $1,295 +163% | $12,100 +19.8% |
| 2017 | $492 | $10,100 |
| 2015 | $492 -62.2% | $10,100 -16.5% |
| 2014 | $1,301 | $12,100 |
| 2013 | $1,301 +0.9% | $12,100 |
| 2012 | $1,289 -0.1% | $12,100 |
| 2011 | $1,290 | $12,100 |
| 2010 | $1,290 | $12,100 |
| 2009 | $1,290 | $12,100 |
| 2008 | $1,290 +2.7% | $12,100 |
| 2007 | $1,256 | $12,100 |
Find assessor info on the county website
Neighborhood: 70725
Nearby homes
- $245,200-- bd-- ba1.4k sqft40439 Hawthorne Dr, Darrow, LA 70725Off Market
- $243,100-- bd-- ba1.4k sqft40453 Hawthorne Dr, Darrow, LA 70725Off Market
- $296,300-- bd-- ba-- sqft40341 Hawthorne Dr, DARROW, LA 70725Off Market
- $--3 bd2 ba1.2k sqft40431 Hawthorne Dr, Darrow, LA 70725Sold
- $324,8004 bd2 ba2.4k sqft40464 Hawthorne Dr, Darrow, LA 70725Off Market
- $301,400-- bd-- ba1.9k sqft40463 Hawthorne Dr, Darrow, LA 70725Off Market
- $2,2504 bd2 ba2k sqft40450 Hawthorne Dr, Darrow, LA 70725For Rent
- $270,400-- bd-- ba1.9k sqft40442 Hawthorne Dr, Darrow, LA 70725Off Market
Nearby schools
GreatSchools rating
- 8/10Sorrento Primary SchoolGrades: PK-5Distance: 2.6 mi
- 6/10St. Amant Middle SchoolGrades: 6-8Distance: 7 mi
- 10/10St. Amant High SchoolGrades: 9-12Distance: 7.7 mi
Schools provided by the listing agent
- Elementary: Sorrento Prim
- Middle: St. Amant Mid
- High: St. Amant Hig
Source: GSREIN. This data may not be complete. We recommend contacting the local school district to confirm school assignments for this home.
- Louisiana
- Ascension Parish
- Sorrento
- 70725
- 40445 Hawthorne Dr
Nearby cities
Nearby zip codes
Other Sorrento Topics
