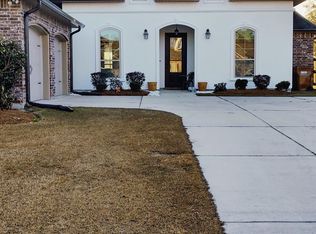
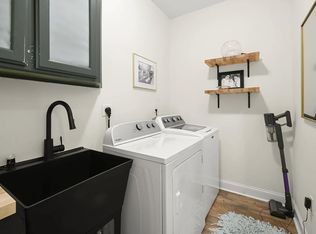
Shadows Of Ascension Subdivision! Community Pool! A CUSTOM built home with amazing open floor plan, complete with beautiful wood floors, triple crown moulding throughout the living areas, granite countertops, GAS range, stainless appliances, and beautiful high ceilings. Pull up a barstool in the breakfast area or have a seat in the well-lit dining room. This triple split floor plan has 4 bedrooms and 3 full bathrooms along with a great laundry area complete with a wash sink. Plenty of storage in this home! Each room boasts walk-in closets. The Master Suite has a beautiful en-suite bath with separate soaker tub and shower, and a great double vanity with built-ins. Not to mention the LARGE walk-in closet off of the bathroom. The exterior has nice size fenced yard, covered and open patio. This home does come with refrigerator, washer, and dryer.
**WE DO NOT ACCEPT APPLICATIONS FROM ONLINE 3RD PARTY VENDORS** There is a $55.00 non-refundable application fee to be paid at the time of submission. You must also submit a copy of your ID and 30 days' proof of most recent income with the application. If transferring jobs or starting new jobs, applicants must provide a signed letter from their employer (with letterhead) stating annual salary and applicant's position with the company. If self-employed, please provide tax returns. Must show that you net 3xs the monthly rent. All occupants over the age of 18 must apply and submit a copy of their photo ID.
House for rent
$2,500/moFees may apply
40445 Thomas Ave, Prairieville, LA 70769
4beds
2,042sqft
Price may not include required fees and charges. Learn more|
Single family residence
Available now
Cats, dogs OK
In unit laundry
Natural gas
What's special
Community poolPlenty of storageAmazing open floor planTriple split floor planMaster suiteNice size fenced yardCovered and open patio
- 6 days |
- -- |
- -- |
Zillow last checked:
Listing updated:
Travel times

Let’s turn your rent into credit progress
Build credit history with every on-time payment and get credit for the payment you’re already making.
Facts & features
Interior
Bedrooms & bathrooms
- Bedrooms: 4
- Bathrooms: 3
- Full bathrooms: 3
Heating
- Natural Gas
Appliances
- Included: Refrigerator, Stove, dryer, washer
- Laundry: In Unit
Features
- Walk In Closet
Interior area
- Total interior livable area: 2,042 sqft
Property
Parking
- Details: Contact manager
Details
- Parcel number: 20031667
Construction
Type & style
- Home type: SingleFamily
- Property subtype: Single Family Residence
Utilities & green energy
- Utilities for property: Gas
Community & HOA
HOA
- Amenities included: Gas
Location
- Region: Prairieville
Financial & listing details
- Lease term: Contact For Details
Nearby apartments for rent

Price history
| Date | Event | Price |
|---|---|---|
| 7/11/2026 | Listed for rent | $2,500$1/sqft |
Source: ROAM MLS #2026012706 Report a problem | ||
| 12/10/2021 | Sold | -- |
Source:  ROAM MLS #2021017146 Report a problem ROAM MLS #2021017146 Report a problem | ||
| 11/8/2021 | Pending sale | $335,000$164/sqft |
Source: ROAM MLS #2021017146 Report a problem | ||
| 11/6/2021 | Listed for sale | $335,000+11.7%$164/sqft |
Source: ROAM MLS #2021017146 Report a problem | ||
| 9/13/2019 | Sold | -- |
Source: ROAM MLS #2019011794 Report a problem | ||
| 9/13/2019 | Listed for sale | $299,900$147/sqft |
Source: RE/MAX Plus #2019011794 Report a problem | ||
| 8/1/2019 | Pending sale | $299,900$147/sqft |
Source: RE/MAX Plus #2019011794 Report a problem | ||
| 7/9/2019 | Price change | $299,9000%$147/sqft |
Source: RE/MAX Plus #2019011794 Report a problem | ||
| 6/30/2019 | Price change | $300,000-1.9%$147/sqft |
Source: Owner Report a problem | ||
| 5/22/2019 | Listed for sale | $305,900$150/sqft |
Source: Owner Report a problem | ||
Neighborhood: 70769
Nearby schools
GreatSchools rating
- 10/10Prairieville Primary SchoolGrades: PK-5Distance: 0.5 mi
- 10/10Prairieville Middle SchoolGrades: 6-8Distance: 1.8 mi
- NAPrairieville High SchoolGrades: 9-12Distance: 0.6 mi