Skip main navigation
Off market
  • $2,578,100

    4045 Alpine Dr, Evergreen, CO 80439

    4beds
    6baths
    5,753sqft
    SingleFamily
    Built in 2007
    3.94 Acres Lot
    $2,578,100 Zestimate®
    $448/sqft
    $7,788 Estimated rent

    Home value

    $2,578,100

    $2.37M - $2.81M

    $7,788/mo

    Zestimate® history
    Loading
    Loading...

    Owner options

    List your home for rent

    $7,788/mo

    Rent Zestimate®

    Find your next renter with Zillow Rental Manager. Plus, with online applications, you can quickly screen prospective tenants – for free.

    Learn more

    $7,788/mo

    Rent Zestimate®

    Refinance and save

    $14,985/mo

    Est. payment

    Refinancing to a lower rate could help reduce your monthly payments and save thousands over the life of the loan.

    See today's rates

    $14,985/mo

    Est. payment

    Explore your selling options

    Work with a Zillow partner agent

    Leverage their expertise and Zillow's premium Showcase listings to get your home seen by more buyers.

    Get started

    List with your own agent

    Get your home in front of millions of buyers by listing it on Zillow.

    Learn how to do it

    Sell it yourself

    Take full control of how buyers see your home on Zillow by listing For Sale by Owner (FSBO).

    List your home

    What's special

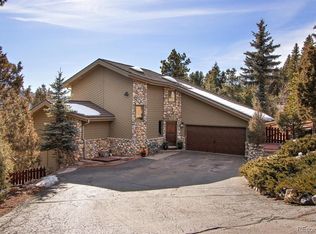
    Evergreen Elegance...that's the first thought that comes to mind as you approach this spectacular home. Properties with this level of custom craftsmanship, central Evergreen location, paved road access, and Xfinity internet are a needle in a haystack. Perched at the top of Hiwan Hills with southwest Mt. Evans VIEWS, this stunning property offers serenity and seclusion on almost 4 acres with a mountain feel, but a perfectly manicured lawn! Take in nature and amazing sunsets while relaxing on the expansive patio. Upon entering the home, you are greeted with expansive spaces and gorgeous millwork. The great room is an entertainers' dream with an inviting fireplace and expansive picture windows to frame that photogenic VIEW! The gourmet chef's kitchen with it's huge island, copper sinks, top of the line range and stone backsplash has a layout that just makes sense. Lovely Butler's pantry and work station allows for all personal effects to be tucked away from guests' view. The primary suite makes waking up each day seem like a dream! Views, salt water hot tub, sauna, and exercise room (or potential 2nd home office or craft room)...it's like having a personal spa inside your home! The main floor also has 3 generously sized secondary en-suite bedrooms and convenient huge laundry room. Also located on the main level is a wonderful home office that has private entrance access for any clients that may come to your home. Lower level is perfect for movie nights and entertaining equipped with a wet bar, projector and 3/4 bath. Mudroom and ample storage just off the oversized 3 car garage makes bringing in your outdoor gear a breeze. Don't miss the additional 2 car detached garage for any additional cars or toys you may have. If you can believe that the views can get even better at this retreat, take a walk up to the gazebo and check out the views from there! The convenient location of this home can not be beat...moments to Evergreen Lake, schools, and all area amenities!

    This property is off market, which means it's not currently listed for sale or rent on Zillow. This may be different from what's available on other websites or public sources.

    Facts & features

    Interior

    Bedrooms & bathrooms
    • Bedrooms: 4
    • Bathrooms: 6
    Heating
    • Baseboard, Radiant, Gas
    Cooling
    • None
    Appliances
    • Included: Dishwasher, Garbage disposal, Microwave
    • Laundry: In Unit, Sink
    Features
    • Ceiling Fan(s), Wet Bar, Kitchen Island, Pantry, Sauna, Walk-In Closet(s), Vaulted Ceiling(s), Granite Counters, Built-in Features, Smart Thermostat, Entrance Foyer, Wired for Data, Open Floorplan, Master Suite, Five Piece Bath, Smoke Free, Smart Lights
    • Flooring: Carpet
    • Windows: Double Pane Windows
    • Basement: Finished
    • Has fireplace: Yes
    • Fireplace features: Gas, Great Room, Master Bedroom, Gas Log
    • Common walls with other units/homes: No Common Walls
    Interior area
    • Total interior livable area: 5,753 sqft
    • Finished area below ground: 1028.00

    Property

    Parking
    • Total spaces: 5
    • Parking features: Garage - Attached
    Features
    • Patio & porch: Patio, Front Porch
    • Exterior features: Stone
    • Spa features: Bath
    • Has view: Yes
    • View description: Mountain
    Lot
    • Size: 3.94 Acres
    • Features: Level, Sloped, Landscaped, Rock Outcropping
    • Residential vegetation: Aspen, Natural State, Mixed, Pine
    Details
    • Parcel number: 5103402026
    • Zoning description: PD
    • Other equipment: Home Theater
    • Horse amenities: Water Not Provided

    Construction

    Type & style
    • Home type: SingleFamily
    • Architectural style: Mountain Contemporary
    Materials
    • Frame
    Condition
    • Year built: 2007

    Utilities & green energy

    • Sewer: Public Sewer
    • Water: Public

    Community & neighborhood

    Security
    • Security features: Smoke Detector(s), Carbon Monoxide Detector(s)
    Location
    • Region: Evergreen

    HOA & financial

    HOA
    • Has HOA: Yes
    • HOA fee: Has HOA fee

    Other

    Other facts
    • Flooring: Wood, Carpet, Tile, Stone
    • ViewYN: true
    • Sewer: Public Sewer
    • WaterSource: Public
    • Heating: Baseboard, Radiant, Natural Gas, Hot Water, Radiant Floor
    • RoadSurfaceType: Paved
    • Appliances: Dishwasher, Disposal, Double Oven, Microwave, Cooktop, Wine Cooler, Range Hood
    • AssociationYN: true
    • FireplaceYN: true
    • InteriorFeatures: Ceiling Fan(s), Wet Bar, Kitchen Island, Pantry, Sauna, Walk-In Closet(s), Vaulted Ceiling(s), Granite Counters, Built-in Features, Smart Thermostat, Entrance Foyer, Wired for Data, Open Floorplan, Master Suite, Five Piece Bath, Smoke Free, Smart Lights
    • Basement: Finished, Full, Crawl Space, Walk-Out Access, Interior Entry, Exterior Entry, Bath/Stubbed
    • GarageYN: true
    • AttachedGarageYN: true
    • SpaYN: true
    • HeatingYN: true
    • PatioAndPorchFeatures: Patio, Front Porch
    • FireplaceFeatures: Gas, Great Room, Master Bedroom, Gas Log
    • RoomsTotal: 15
    • FireplacesTotal: 2
    • ConstructionMaterials: Frame, Stone, Log
    • WindowFeatures: Double Pane Windows
    • LotFeatures: Level, Sloped, Landscaped, Rock Outcropping
    • PetsAllowed: Yes, Dogs OK, Cats OK
    • RentIncludes: Water
    • CoveredSpaces: 5
    • CommonWalls: No Common Walls
    • ParkingFeatures: Off Street
    • StructureType: House
    • SecurityFeatures: Smoke Detector(s), Carbon Monoxide Detector(s)
    • View: Mountain(s)
    • Vegetation: Aspen, Natural State, Mixed, Pine
    • OtherEquipment: Home Theater
    • SpaFeatures: Bath
    • LaundryFeatures: In Unit, Sink
    • BelowGradeFinishedArea: 1028.00
    • ZoningDescription: PD
    • ExteriorFeatures: Private Yard
    • Roof: Architectural Shingles
    • HorseAmenities: Water Not Provided
    • ArchitecturalStyle: Mountain Contemporary
    • MlsStatus: Active
    • Road surface type: Paved

    Price history

    DateEventPrice
    9/19/2022Sold$2,400,000-3.4%$417/sqft
    Source: Public Record Report a problem
    7/22/2022Pending sale$2,485,000$432/sqft
    Source: HomeSmart #9710262 Report a problem
    7/13/2022Listed for sale$2,485,000+86.8%$432/sqft
    Source: HomeSmart #9710262 Report a problem
    8/10/2020Sold$1,330,000-29.8%$231/sqft
    Source: Public Record Report a problem
    6/3/2020Listed for sale$1,895,000+18.5%$329/sqft
    Source: Berkshire Hathaway Homeservices Elevated Living Re #1988936 Report a problem
    3/16/2013Listing removed$5,600$1/sqft
    Source: Free Rental Site LLC Report a problem
    2/26/2013Listed for rent$5,600$1/sqft
    Source: RE/MAX Professionals Denver Report a problem
    10/23/2012Listing removed$1,599,000$278/sqft
    Source: Fuller Sotheby's International Realty #1100759 Report a problem
    6/16/2012Listed for sale$1,599,000+99.9%$278/sqft
    Source: Fuller Sotheby's International Realty #1100759 Report a problem
    6/16/2004Sold$800,000$139/sqft
    Source: Public Record Report a problem

    Public tax history

    YearProperty taxesTax assessment
    2025$12,512 -0.3%$129,570 -5.3%
    2024$12,544 +40%$136,783
    2023$8,961 -1%$136,783 +44.2%
    2022$9,053 +15.4%$94,851 -2.8%
    2021$7,842 $97,581 +16.3%
    2020$7,842 +1.4%$83,873
    2019$7,733 -0.3%$83,873 +3%
    2018$7,759 $81,400
    2017$7,759 +7.4%$81,400 +1.9%
    2016$7,227 -0.5%$79,910
    2015$7,263 -1.8%$79,910 +3.4%
    2014$7,398 -32.5%$77,293 -6.9%
    2013$10,960 +1.8%$83,025 -28.4%
    2012$10,764 -4.4%$115,896
    2011$11,256 +0.1%$115,896 -5.2%
    2010$11,245 +9.8%$122,230
    2009$10,244 +36.2%$122,230 +0.6%
    2008$7,521 +0.3%$121,550 +36.3%
    2007$7,496 +30.7%$89,210 +10.5%
    2006$5,734 +30.4%$80,740 +67.2%
    2005$4,397 +0.6%$48,290 -7.9%
    2004$4,370 +25.2%$52,460 -11.3%
    2003$3,491 -7.3%$59,150 +27.6%
    2002$3,764 +1.1%$46,360 +12.1%
    2001$3,724 +2.5%$41,360
    2000$3,635 $41,360

    Find assessor info on the county website

    Neighborhood: 80439

    Nearby schools

    GreatSchools rating
    Schools provided by the listing agent
    • Elementary: Bergen Meadow/Valley
    • Middle: Evergreen
    • High: Evergreen
    • District: Jefferson County R-1

    Source: The MLS. This data may not be complete. We recommend contacting the local school district to confirm school assignments for this home.

    Get a cash offer in 3 minutes
    Find out how much your home could sell for in as little as 3 minutes with a no-obligation cash offer.
    Estimated market value
    $2,578,100
    Get a cash offer in 3 minutes
    Find out how much your home could sell for in as little as 3 minutes with a no-obligation cash offer.
    Estimated market value
    $2,578,100