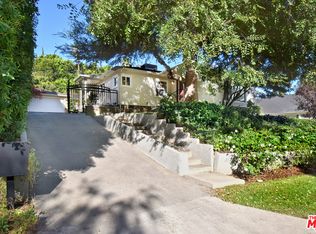
This charming Cape Cod-style home on Benedict Canyon Dr, south of Valley Vista (not in the cut-through section), is in one of Sherman Oaks' most desirable locations and the Dixie Canyon Elementary school zone. Set on a sizable lot with a private, low-maintenance backyard, this nearly 3,000 sq. ft. residence features 4 bedrooms and 3 bathrooms. The kitchen, equipped with newer professional appliances, abundant cabinetry, and two walk-in pantries, opens to a family room with vaulted ceilings, clerestory windows, and a cozy brick-hearth fireplace. The main-floor primary suite includes a bay window sitting area and a large bathroom, while the living room, with crown molding and a second fireplace, flows into a dining room ideal for large gatherings. A second downstairs bedroom and full bath offer flexibility as an office or guest space. Upstairs, two charming bedrooms with dormer windows share a bathroom. Lovingly owned by the same family for nearly 50 years, this home is ready for new owners to make it their own.
Sold for $2,195,000
Street View
$2,195,000
4045 Benedict Canyon Dr, Sherman Oaks, CA 91423
4beds
2,982sqft
Residential, Single Family Residence
Built in 1941
7,313 Square Feet Lot
$2,263,400 Zestimate®
$736/sqft
$7,192 Estimated rent
Home value
$2,263,400
$2.04M - $2.51M
$7,192/mo
Zestimate® history
Owner options
List your home for rent
$7,192/mo
Rent Zestimate®
Find your next renter with Zillow Rental Manager. Plus, with online applications, you can quickly screen prospective tenants – for free.
$7,192/mo
Rent Zestimate®
Refinance and save
$13,903/mo
Est. payment
Refinancing to a lower rate could help reduce your monthly payments and save thousands over the life of the loan.
$13,903/mo
Est. payment
Explore your selling options
Work with a Zillow partner agent
Leverage their expertise and Zillow's premium Showcase listings to get your home seen by more buyers.
Get startedList with your own agent
Get your home in front of millions of buyers by listing it on Zillow.
Learn how to do itSell it yourself
Take full control of how buyers see your home on Zillow by listing For Sale by Owner (FSBO).
List your homeWhat's special
Cozy brick-hearth fireplaceSecond fireplacePrivate low-maintenance backyardSizable lotMain-floor primary suiteLarge bathroomBay window sitting area
Zillow last checked:
Listing updated:
Listed by:
Steve Shrager DRE # 01240376 818-606-7862,
Coldwell Banker Realty 818-788-5400
Bought with:
Brita Kleingartner, DRE # 01977100
TRG Real Estate Co., Inc.
Source: CLAW,MLS#: 24-467815
Facts & features
Interior
Bedrooms & bathrooms
- Bedrooms: 4
- Bathrooms: 3
- Full bathrooms: 3
Rooms
- Room types: Family Room, Dining Room
Heating
- Central
Cooling
- Central Air, Dual
Appliances
- Included: Microwave, Refrigerator, Range/Oven, Freezer, Dishwasher, Disposal
- Laundry: Laundry Room, Gas Dryer Hookup
Features
- Flooring: Mixed
- Number of fireplaces: 2
- Fireplace features: Decorative, Family Room, Living Room
Interior area
- Total structure area: 2,982
- Total interior livable area: 2,982 sqft
Property
Parking
- Total spaces: 2
- Parking features: Detached
- Garage spaces: 2
Features
- Levels: Two
- Stories: 2
- Pool features: None
- Spa features: None
- Has view: Yes
- View description: None
Lot
- Size: 7,313 Square Feet
Details
- Additional structures: None
- Parcel number: 2272014012
- Zoning: LAR1
- Special conditions: Standard
Construction
Type & style
- Home type: SingleFamily
- Architectural style: Cape Cod
- Property subtype: Residential, Single Family Residence
Materials
- Roof: Composition
Condition
- Year built: 1941
Community & HOA
HOA
- Has HOA: No
Location
- Region: Sherman Oaks
Financial & listing details
- Price per square foot: $736/sqft
- Tax assessed value: $373,228
- Annual tax amount: $26,937
- Date on market: 11/30/2024
Price history
| Date | Event | Price |
|---|---|---|
| 1/14/2025 | Sold | $2,195,000$736/sqft |
Source:  CLAW #24-467815 Report a problem CLAW #24-467815 Report a problem | ||
| 12/19/2024 | Pending sale | $2,195,000$736/sqft |
Source: CLAW #24-467815 Report a problem | ||
| 11/30/2024 | Listed for sale | $2,195,000-6.6%$736/sqft |
Source: CLAW #24-467815 Report a problem | ||
| 11/21/2024 | Listing removed | $2,350,000$788/sqft |
Source: CLAW #24-459221 Report a problem | ||
| 11/1/2024 | Listed for sale | $2,350,000$788/sqft |
Source: CLAW #24-459221 Report a problem | ||
Public tax history
| Year | Property taxes | Tax assessment |
|---|---|---|
| 2025 | $26,937 +446.2% | $373,228 +2% |
| 2024 | $4,932 +1.8% | $365,911 +2% |
| 2023 | $4,844 +4% | $358,738 +2% |
| 2022 | $4,660 +1.5% | $351,705 +2% |
| 2021 | $4,591 +0.7% | $344,810 +1% |
| 2020 | $4,560 | $341,276 +2% |
| 2019 | $4,560 +5.8% | $334,586 +2% |
| 2018 | $4,311 | $328,027 +2% |
| 2017 | $4,311 +2.1% | $321,597 +2% |
| 2016 | $4,221 +3.8% | $315,292 +1.5% |
| 2015 | $4,065 +0.9% | $310,557 +2% |
| 2014 | $4,028 | $304,474 +2.5% |
| 2012 | -- | $297,157 +2% |
| 2011 | -- | $291,332 +0.8% |
| 2010 | -- | $289,156 -0.2% |
| 2009 | -- | $289,844 +2% |
| 2008 | -- | $284,162 +2% |
| 2007 | -- | $278,591 +2% |
| 2006 | -- | $273,129 |
| 2005 | -- | $273,129 +4% |
| 2004 | -- | $262,526 +1.9% |
| 2003 | -- | $257,715 +2% |
| 2002 | -- | $252,662 +4% |
| 2000 | -- | $242,853 |
Find assessor info on the county website
Neighborhood: Sherman Oaks
Nearby homes
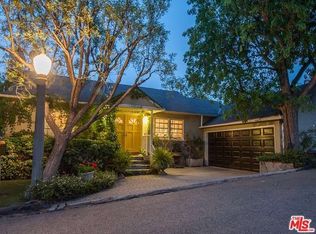
- $1,521,5002 bd2 ba1.5k sqft4033 Benedict Canyon Dr, Sherman Oaks, CA 91423Off Market
- $1,649,0003 bd2 ba2.1k sqft4049 Benedict Canyon Dr, Sherman Oaks, CA 91423For Sale

- $2,066,1004 bd3 ba2.4k sqft4042 Davana Rd, Sherman Oaks, CA 91423Off Market
- $1,703,5003 bd2 ba2.4k sqft4036 Davana Rd, Sherman Oaks, CA 91423Off Market
- $2,405,7003 bd4 ba2.6k sqft4025 Benedict Canyon Dr, Sherman Oaks, CA 91423Off Market
- $1,455,2003 bd2 ba1.5k sqft4030 Davana Rd, Sherman Oaks, CA 91423Off Market
- $1,498,2002 bd3 ba2.2k sqft4046 Davana Rd, Sherman Oaks, CA 91423Off Market
- $2,116,2003 bd3 ba2.2k sqft4055 Benedict Canyon Dr, Sherman Oaks, CA 91423Off Market
Nearby schools
GreatSchools rating
- 8/10Dixie Canyon Community Charter SchoolGrades: K-5Distance: 0.6 mi
- 6/10Louis D. Armstrong Middle SchoolGrades: 6-8Distance: 1.4 mi
- 5/10Ulysses S. Grant Senior High SchoolGrades: 9-12Distance: 2.6 mi
Get a cash offer in 3 minutes
Find out how much your home could sell for in as little as 3 minutes with a no-obligation cash offer.
Estimated market value
$2,263,400
Get a cash offer in 3 minutes
Find out how much your home could sell for in as little as 3 minutes with a no-obligation cash offer.
Estimated market value
$2,263,400
- California
- Los Angeles County
- Los Angeles
- 91423
- Sherman Oaks
- 4045 Benedict Canyon Dr
Nearby cities
Nearby neighborhoods
Nearby zip codes
Other Los Angeles Topics
