Skip main navigation
Sold for $50,000
  • $50,000

    4045 Camino Dr, National City, MI 48748

    2beds
    672sqft
    Single Family Residence, Manufactured/Single Wide, Mobile Home
    Built in 1968
    0.37 Acres Lot
    $51,000 Zestimate®
    $74/sqft
    $858 Estimated rent

    Home value

    $51,000

    Estimated sales range

    Not available

    $858/mo

    Zestimate® history
    Loading
    Loading...

    Owner options

    List your home for rent

    $858/mo

    Rent Zestimate®

    Find your next renter with Zillow Rental Manager. Plus, with online applications, you can quickly screen prospective tenants – for free.

    Learn more

    $858/mo

    Rent Zestimate®

    Refinance and save

    $256/mo

    Est. payment

    Refinancing to a lower rate could help reduce your monthly payments and save thousands over the life of the loan.

    See today's rates

    $256/mo

    Est. payment

    Explore your selling options

    Work with a Zillow partner agent

    Leverage their expertise and Zillow's premium Showcase listings to get your home seen by more buyers.

    Get started

    List with your own agent

    Get your home in front of millions of buyers by listing it on Zillow.

    Learn how to do it

    Sell it yourself

    Take full control of how buyers see your home on Zillow by listing For Sale by Owner (FSBO).

    List your home

    What's special

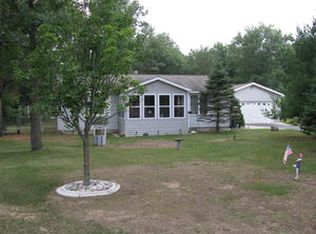
    Very well-maintained trailerLarge lotCovered front deckTwo large sheds
    Who wants an up north cabin??? This year, around 2 bedroom 1 bath single wide trailer located on a large lot is priced to sell. The property is within walking distance of all sports Sand Lake. The national forest is located only minutes away, where you can enjoy trail riding, hiking, and hunting. The trailer has a covered front deck with a large deck off the back for entertainment. Two large sheds, the newer shed has a cement floor offers a great spot to store your toys. Very well-maintained trailer with the roof resealed in 2024. This trailer is turnkey and ready for your enjoyment.

    Zillow last checked:

    Listing updated:

    Listed by:

    STEPHANIE ANSCHUETZ,

    Warner Realty Group LLC 989-984-5036

    Bought with:

    STEPHANIE ANSCHUETZ

    Warner Realty Group LLC

    MELANIE HAYES, 6501415519

    Warner Realty Group LLC

    Source: NGLRMLS,MLS#: 1942786MLS Logo

    Facts & features

    Interior

    Bedrooms & bathrooms
    • Bedrooms: 2
    • Bathrooms: 1
    • Full bathrooms: 1
    • Main level bathrooms: 1
    • Main level bedrooms: 2
    Primary bedroom
    • Level: Main
    • Area: 132
    • Dimensions: 12 x 11
    Bedroom 2
    • Level: Main
    • Area: 56
    • Dimensions: 8 x 7
    Primary bathroom
    • Features: Shared
    Kitchen
    • Level: Main
    • Area: 198
    • Dimensions: 18 x 11
    Living room
    • Level: Main
    • Area: 154
    • Dimensions: 14 x 11
    Heating
    • Forced Air, Natural Gas
    Cooling
    • Window Unit(s), Window A/C Unit(s)
    Appliances
    • Included: Refrigerator, Oven/Range, Microwave, Washer, Dryer, Exhaust Fan, Electric Water Heater
    • Laundry: None
    Features
    • None, Cable TV, High Speed Internet, WiFi
    • Flooring: Carpet, Laminate
    • Windows: Drapes, Curtain Rods
    • Has fireplace: No
    • Fireplace features: None
    Interior area
    • Total structure area: 672
    • Total interior livable area: 672 sqft
    • Finished area above ground: 672
    • Finished area below ground: 0

    Property

    Parking
    • Parking features: None, Dirt, Private
    Accessibility
    • Accessibility features: None
    Features
    • Patio & porch: Deck, Covered
    • Waterfront features: None
    Lot
    • Size: 0.37 Acres
    • Features: Level, Other, Metes and Bounds
    Details
    • Additional structures: None
    • Parcel number: 051T1000000200
    • Zoning description: Residential
    • Other equipment: Dish TV, TV Antenna

    Construction

    Type & style
    • Home type: MobileManufactured
    • Architectural style: Mobile - Single Wide
    • Property subtype: Single Family Residence, Manufactured/Single Wide, Mobile Home
    Materials
    • Aluminum Siding
    • Foundation: Slab
    • Roof: Membrane
    Condition
    • New construction: No
    • Year built: 1968

    Utilities & green energy

    • Sewer: Private Sewer
    • Water: Private
    Green energy
    • Energy efficient items: Not Applicable
    • Water conservation: Not Applicable

    Community & HOA

    Community
    • Features: None
    • Security: Smoke Detector(s)
    • Subdivision: Hacienda
    HOA
    • Services included: None
    Location
    • Region: National City

    Financial & listing details

    • Price per square foot: $74/sqft
    • Tax assessed value: $19,900
    • Annual tax amount: $372
    • Price range: $50K - $50K
    • Date on market: 3/7/2026
    • Cumulative days on market: 49 days
    • Listing agreement: Exclusive Right Sell
    • Listing terms: Cash
    • Ownership type: Private Owner
    • Road surface type: Asphalt

    Price history

    DateEventPrice
    4/24/2026Sold$50,000-8.9%$74/sqft
    Source: NGLRMLS #1942786 Report a problem
    4/13/2026Pending sale$54,900$82/sqft
    Source: NGLRMLS #1942786 Report a problem
    3/7/2026Listed for sale$54,900-8.3%$82/sqft
    Source: NGLRMLS #1942786 Report a problem
    11/2/2025Listing removed$59,900$89/sqft
    Source: Realcomp II #77080057598 Report a problem
    9/18/2025Price change$59,900-11.3%$89/sqft
    Source: NGLRMLS #1934269 Report a problem
    6/13/2025Price change$67,500-6.9%$100/sqft
    Source: NGLRMLS #1934269 Report a problem
    5/24/2025Listed for sale$72,500+220.8%$108/sqft
    Source: NGLRMLS #1934269 Report a problem
    8/26/2016Sold$22,600-9.6%$34/sqft
    Source: Public Record Report a problem
    7/29/2016Pending sale$25,000$37/sqft
    Source: CAROLE WILSON REAL ESTATE #1817622 Report a problem
    6/2/2016Listed for sale$25,000$37/sqft
    Source: CAROLE WILSON REAL ESTATE #1817622 Report a problem

    Public tax history

    YearProperty taxesTax assessment
    2025$547 +13.5%$19,900 +9.3%
    2024$482 +7.1%$18,200 +9.6%
    2023$450 +3.2%$16,600 +23%
    2022$437 $13,500 +13.4%
    2021-- $11,900 +10.2%
    2020$400 $10,800 +9.1%
    2019-- $9,900 -6.6%
    2018-- $10,600 +8.2%
    2017-- $9,800
    2016-- $9,800 +3.2%
    2015-- $9,500 +3.3%
    2014-- $9,200 -5.2%
    2013-- $9,700 -12.6%
    2012-- $11,100
    2011-- $11,100 -8.3%
    2010-- $12,100
    Find assessor info on the county website

    Neighborhood: 48748

    Nearby schools

    GreatSchools rating
    Schools provided by the listing agent
    • Elementary: Clara B. Bolen Elementary School
    • Middle: Tawas Area Middle School
    • High: Tawas Area High School
    • District: Tawas Area Schools

    Source: NGLRMLS. This data may not be complete. We recommend contacting the local school district to confirm school assignments for this home.