Skip main navigation
Sold for $233,500
  • Tax assessed value
    $233,500

    4045 Cleary Dr, Paducah, KY 42001

    3beds
    1,876sqft
    Single Family Residence
    Built in 1972
    0.73 Acres Lot
    $270,300 Zestimate®
    $124/sqft
    $2,250 Estimated rent

    Home value

    $270,300

    $257,000 - $284,000

    $2,250/mo

    Zestimate® history
    Loading
    Loading...

    Owner options

    List your home for rent

    $2,250/mo

    Rent Zestimate®

    Find your next renter with Zillow Rental Manager. Plus, with online applications, you can quickly screen prospective tenants – for free.

    Learn more

    $2,250/mo

    Rent Zestimate®

    Refinance and save

    $1,491/mo

    Est. payment

    Refinancing to a lower rate could help reduce your monthly payments and save thousands over the life of the loan.

    See today's rates

    $1,491/mo

    Est. payment

    Explore your selling options

    Work with a Zillow partner agent

    Leverage their expertise and Zillow's premium Showcase listings to get your home seen by more buyers.

    Get started

    List with your own agent

    Get your home in front of millions of buyers by listing it on Zillow.

    Learn how to do it

    Sell it yourself

    Take full control of how buyers see your home on Zillow by listing For Sale by Owner (FSBO).

    List your home

    What's special

    Sizable closetsBrick fireplaceBeautiful crown moldingPatio areaLarge corner lotCovered porchUpdated metal roof
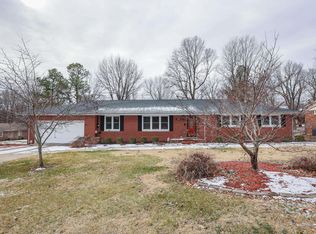
    Lovely 3 Bed 2 Bath Home Situated On A Large Corner Lot In The Maywood Subdivision. Featuring An Updated Metal Roof, Covered Porch, 2 Car Garage, And A Patio Area Ready For You To Grill And Entertain Year-round. Entering To Neutral Paint And Beautiful Crown Molding And Wall Trim Throughout. Sizable Kitchen Wrapped In Cabinet Storage Overlooking The Dining Room Flooded With Natural Light From The Oversized Windows. Cozy On Up In The Family Room This Winter Next To The Brick Fireplace And Bay Window! 3 Bedrooms Off The Back With Sizable Closets And A Full Bathroom. Formal Living Room, Oversized Mudroom, And Full Bath Round Out The Interior Of This Charming Home. Don’t Miss Out, This One Won’t Last Long!

    Zillow last checked:

    Listing updated:

    Listed by:

    Toni Stricklin 270-210-1252,

    Housman Partners Real Estate

    Bought with:

    Jeff Holley, 213095

    Elite Realty

    Source: WKRMLS,MLS#: 123942Originating MLS: Paducah

    Facts & features

    Interior

    Bedrooms & bathrooms
    • Bedrooms: 3
    • Bathrooms: 2
    • Full bathrooms: 2
    • Main level bedrooms: 3
    Primary bedroom
    • Level: Main
    • Area: 187.55
    • Dimensions: 15.5 x 12.1
    Bedroom 2
    • Level: Main
    • Area: 142.78
    • Dimensions: 11.8 x 12.1
    Bedroom 3
    • Level: Main
    • Area: 127.76
    • Dimensions: 11.11 x 11.5
    Dining room
    • Features: Living/Dining
    • Level: Main
    • Area: 118.75
    • Dimensions: 9.5 x 12.5
    Family room
    • Level: Main
    • Area: 165.2
    • Dimensions: 11.8 x 14
    Kitchen
    • Features: Breakfast Area
    • Level: Main
    • Area: 136.85
    • Dimensions: 11.5 x 11.9
    Living room
    • Level: Main
    • Area: 283.61
    • Dimensions: 14.11 x 20.1
    Heating
    • Gas Pack, Natural Gas, Fireplace(s)
    Cooling
    • Central Air
    Appliances
    • Included: Dishwasher, Disposal, Dryer, Microwave, Built-In Range, Refrigerator, Washer, Oven Built In, Gas Water Heater
    • Laundry: Utility Room, Washer/Dryer Hookup
    Features
    • Ceiling Fan(s), Closet Light(s), Walk-In Closet(s), Paneling
    • Flooring: Carpet, Other/See Remarks
    • Windows: Thermal Pane Windows
    • Basement: Crawl Space,None
    • Attic: Pull Down Stairs
    • Has fireplace: Yes
    • Fireplace features: Family Room, Flue
    Interior area
    • Total structure area: 1,876
    • Total interior livable area: 1,876 sqft
    • Finished area below ground: 0

    Property

    Parking
    • Total spaces: 2
    • Parking features: Attached, Garage Door Opener, Concrete Drive
    • Attached garage spaces: 2
    • Has uncovered spaces: Yes
    Features
    • Levels: One
    • Stories: 1
    • Patio & porch: Covered Porch, Patio
    • Exterior features: Lighting
    Lot
    • Size: 0.73 Acres
    • Features: Trees, County, Rolling Slope
    Details
    • Additional structures: Outbuilding
    • Parcel number: 0882010007

    Construction

    Type & style
    • Home type: SingleFamily
    • Property subtype: Single Family Residence
    Materials
    • Frame, Brick/Siding, Dry Wall
    • Foundation: Concrete Block
    • Roof: Metal
    Condition
    • New construction: No
    • Year built: 1972

    Utilities & green energy

    • Electric: Circuit Breakers, Paducah Power Sys
    • Gas: Atmos Energy
    • Sewer: Public Sewer
    • Water: Public, Paducah Water Works
    • Utilities for property: Garbage - Private, Natural Gas Available, Cable Available

    Community & HOA

    Community
    • Security: Security System, Smoke Detector(s)
    • Subdivision: Maywood
    HOA
    • Has HOA: No
    Location
    • Region: Paducah

    Financial & listing details

    • Price per square foot: $124/sqft
    • Tax assessed value: $233,500
    • Annual tax amount: $1,842
    • Date on market: 9/27/2023
    • Road surface type: Paved

    Price history

    DateEventPrice
    10/19/2023Sold$233,500+1.6%$124/sqft
    Source: WKRMLS #123942 Report a problem
    10/9/2023Pending sale$229,900$123/sqft
    Source: WKRMLS #123942 Report a problem
    9/27/2023Listed for sale$229,900+53.8%$123/sqft
    Source: WKRMLS #123942 Report a problem
    8/3/2020Sold$149,500-0.3%$80/sqft
    Source: WKRMLS #108140 Report a problem
    6/29/2020Listed for sale$149,900+19.9%$80/sqft
    Source: Elite Realty Group #108140 Report a problem
    8/22/2014Sold$125,000$67/sqft
    Source: Agent Provided Report a problem

    Public tax history

    YearProperty taxesTax assessment
    2024$1,842 +27.9%$233,500 +56.2%
    2023$1,440 -0.8%$149,500
    2022$1,452 +0.1%$149,500
    2021$1,450 +62.3%$149,500 +62.5%
    2020$893 $92,000
    2019$893 +0.3%$92,000 -1.8%
    2018$891 $93,700 -28.6%
    2017$891 +68.1%$131,300
    2016$530 $131,300 +5%
    2015$530 $125,000 +21.1%
    2013$530 $103,200
    Find assessor info on the county website

    Neighborhood: Massac

    Nearby schools

    GreatSchools rating
    Schools provided by the listing agent
    • Elementary: Lone Oak
    • Middle: Lone Oak Middle
    • High: McCracken Co. HS

    Source: WKRMLS. This data may not be complete. We recommend contacting the local school district to confirm school assignments for this home.

    Get pre-qualified for a loan
    At Zillow Home Loans, we can pre-qualify you in as little as 5 minutes with no impact to your credit score.

    An equal housing lender. NMLS #10287.