Some homes are simply built. Others are designed to be experienced. Tucked away at the end of a private cul-de-sac within an intimate enclave of only 10 custom homes, this extraordinary Moline-built ranch is one of those rare properties that immediately feels different. From the moment you arrive, the meticulous craftsmanship, timeless architecture, and peaceful setting create a sense that you've found something truly special. Offering approximately 4,548 square feet of beautifully finished living space—including 3,428 square feet on the main level and an additional 1,120 square feet below—every room has been thoughtfully designed to balance refined luxury with everyday comfort. Inside, soaring ceilings, abundant natural light, and grand architectural details create an atmosphere that is both impressive and inviting. Rich mill work, fluted columns, coffered ceilings, and oversized baseboards reflect the exceptional quality found throughout the home, while the dramatic floor-to-ceiling stone fireplace, crowned with a reclaimed 100-year-old barn wood beam, serves as the heart of the living space—a place where family naturally gathers and conversations linger long after the day is done. The kitchen is as beautiful as it is functional. Outfitted with premium appliances, custom cabinetry, designer finishes, and an oversized island, it was created for everything from quiet mornings with coffee to holiday celebrations filled with family and friends. Hidden just beyond is a cleverly designed butler's pantry, keeping entertaining effortless while preserving the clean, elegant aesthetic. The primary suite is more than a bedroom—it's a private sanctuary. Tray ceilings, a peaceful sitting area, a custom walk-in closet, and a spa-inspired bath with a soaking tub and oversized walk-in shower create the feeling of a luxury resort tucked within your own home. A private office provides an ideal work-from-home retreat, while a separate guest wing with two bedrooms and a full bath offers comfort and privacy for family or overnight visitors. The professionally finished lower level extends the home's incredible versatility, featuring a second full kitchen, an expansive entertaining area, two additional bedrooms with egress windows, both a full and half bath, and flexible space perfect for a home gym, media room, or multigenerational living. And then...you step outside. Set on a beautifully landscaped, fully fenced 1.68-acre lot, the backyard feels less like a backyard and more like a private resort. The saltwater pool glistens at the center of an extraordinary outdoor living experience, surrounded by lush landscaping, elegant lighting, and thoughtfully designed gathering spaces. A covered porch with a fully equipped outdoor kitchen makes summer dinners effortless, while the custom patio and pergola with a built-in fire pit invite evenings that stretch well beyond sunset. With a dedicated pool bath, irrigation system, and Sonos sound system seamlessly extending throughout the home and outdoor spaces, every detail has been considered. It's the kind of place where mornings begin with coffee overlooking the pool, afternoons are spent entertaining effortlessly, and evenings end beneath the stars with family and friends gathered around the fire. It offers a pace of life that's increasingly difficult to find—private, peaceful, and beautifully connected to the moments that matter most. Completing this exceptional offering are a heated four-car garage, extended driveway, floored walk-up attic providing abundant storage, and an advanced security system for complete peace of mind. This is more than an exceptional home. It's a place where everyday living feels elevated, where every space has a purpose, and where some of life's best memories are waiting to be made. Preapproval letter or verification of funds required prior to showing.
Sold for $1,386,500
$1,386,500
4045 Coder Cove Ct, Maumee, OH 43537
5beds
3,428sqft
Single Family Residence
Built in 2019
1.68 Acres Lot
$1,379,000 Zestimate®
$404/sqft
$4,904 Estimated rent
Home value
$1,379,000
$1.31M - $1.45M
$4,904/mo
Zestimate® history
Owner options
List your home for rent
$4,904/mo
Rent Zestimate®
Find your next renter with Zillow Rental Manager. Plus, with online applications, you can quickly screen prospective tenants – for free.
$4,904/mo
Rent Zestimate®
Refinance and save
$8,414/mo
Est. payment
Refinancing to a lower rate could help reduce your monthly payments and save thousands over the life of the loan.
$8,414/mo
Est. payment
Explore your selling options
Work with a Zillow partner agent
Leverage their expertise and Zillow's premium Showcase listings to get your home seen by more buyers.
Get startedList with your own agent
Get your home in front of millions of buyers by listing it on Zillow.
Learn how to do itSell it yourself
Take full control of how buyers see your home on Zillow by listing For Sale by Owner (FSBO).
List your homeWhat's special
Oversized islandMeticulous craftsmanshipPeaceful settingDesigner finishesRich mill workIrrigation systemTimeless architecture
Zillow last checked:
Listing updated:
Listed by:
Joan Elflein 614-989-7215,
Ohio Broker Direct, LLC
Bought with:
Jayne Bialecki, 2013002981
The Danberry Co
Source: NORIS,MLS#: 10011043
Facts & features
Interior
Bedrooms & bathrooms
- Bedrooms: 5
- Bathrooms: 6
- Full bathrooms: 3
- 1/2 bathrooms: 3
Bedroom 2
- Level: Main
- Dimensions: 13 x 12
Bedroom 3
- Level: Main
- Dimensions: 13 x 12
Bedroom 4
- Level: Lower
- Dimensions: 15 x 14
Bedroom 5
- Level: Lower
- Dimensions: 15 x 15
Other
- Level: Main
- Dimensions: 16 x 15
Other
- Level: Main
- Dimensions: 11 x 10
Game room
- Level: Lower
- Dimensions: 23 x 13
Great room
- Level: Main
- Dimensions: 22 x 22
Kitchen
- Level: Main
- Dimensions: 29 x 13
Kitchen
- Level: Lower
- Dimensions: 35 x 26
Laundry
- Level: Main
- Dimensions: 11 x 9
Mud room
- Level: Main
- Dimensions: 11 x 7
Office
- Level: Main
- Dimensions: 13 x 12
Other
- Level: Main
- Dimensions: 11 x 8
Other
- Level: Lower
- Dimensions: 12 x 6
Other
- Level: Main
- Dimensions: 19 x 10
Heating
- Forced Air, Natural Gas
Cooling
- Ceiling Fan(s), Central Air
Appliances
- Included: Dishwasher, Ice Maker, Microwave, Convection Oven, Disposal, Double Oven, Electric Oven, Electric Range, Gas Cooktop, Humidifier, Range Hood, Refrigerator, Wall Oven, Washer
- Laundry: Main Level, Sink
Features
- Breakfast Bar, Built-in Features, Ceiling Fan(s), Cove Ceiling(s), Crown Molding, Double Vanity, Eat-in Kitchen, Entrance Foyer, Pantry, Primary Bathroom, Separate Shower, Sound System, Storage, Tray Ceiling(s), Walk-In Closet(s), Wide Interior Halls and Doors
- Flooring: Carpet, Ceramic Tile, Luxury Vinyl, Tile, Granite, Hardwood, Plank
- Doors: Door Screen(s), French Doors, Sliding Doors, Wide Doors
- Windows: Double Pane Windows, Insulated Windows, Window Coverings, Window Treatments
- Basement: Bath/Stubbed,Concrete,Exterior Entry,Finished,Full,Sump Pump,Walk-Up Access
- Number of fireplaces: 1
- Fireplace features: Family Room, Gas, Gas Log, Glass Doors, Stone
- Common walls with other units/homes: No Common Walls
Interior area
- Total structure area: 3,428
- Total interior livable area: 3,428 sqft
- Finished area below ground: 1,120
Property
Parking
- Total spaces: 4
- Parking features: Concrete, Attached Garage, Driveway, Garage Door Opener, Heated Garage, Oversized
- Garage spaces: 4
- Has uncovered spaces: Yes
Accessibility
- Accessibility features: Accessible Doors, Accessible Entrance, Accessible Full Bath, Accessible Hallway(s)
Features
- Levels: One
- Patio & porch: Rear Patio, Covered Porch, Rear Porch, Front Porch
- Exterior features: Built-in Barbecue, Entry Flat, Garden, Lighting, Outdoor Grill, Private Yard, Storage
- Has private pool: Yes
- Pool features: Fenced, Heated, In Ground, Salt Water
- Fencing: Full
- Has view: Yes
- View description: Trees/Woods
Lot
- Size: 1.68 Acres
- Dimensions: 160 X 450
- Features: Cul-De-Sac, Landscaped, Level, Secluded, Sprinklers In Front, Sprinklers In Rear
Details
- Additional structures: Outdoor Kitchen, Pergola
- Parcel number: 3825798
- Zoning: Residential
- Other equipment: Dehumidifier, Irrigation Equipment, Radon Mitigation System, DC Well Pump
Construction
Type & style
- Home type: SingleFamily
- Architectural style: Ranch
- Property subtype: Single Family Residence
Materials
- Fiber Cement, Stone
- Foundation: Combination
- Roof: Shingle
Condition
- New construction: No
- Year built: 2019
Utilities & green energy
- Electric: 200+ Amp Service
- Sewer: Septic Tank
- Water: Public
- Utilities for property: Cable Connected, Electricity Connected, Natural Gas Connected, Water Connected
Community & HOA
Community
- Features: Sidewalks, Street Lights
- Security: Carbon Monoxide Detector(s), Panic Alarm, Security Lights, Security System, Smoke Detector(s)
- Subdivision: None
HOA
- Has HOA: Yes
- Amenities included: Other
- Services included: Other
- HOA fee: $600 annually
Location
- Region: Maumee
Financial & listing details
- Price per square foot: $404/sqft
- Tax assessed value: $714,500
- Annual tax amount: $13,249
- Date on market: 7/27/2026
- Listing terms: Cash
- Electric utility on property: Yes
- Road surface type: Paved
Price history
| Date | Event | Price |
|---|---|---|
| 8/31/2026 | Sold | $1,386,500+0.8%$404/sqft |
Source: NORIS #10011043 Report a problem | ||
| 7/31/2026 | Contingent | $1,375,500$401/sqft |
Source: NORIS #10011043 Report a problem | ||
| 7/27/2026 | Listed for sale | $1,375,500+1.9%$401/sqft |
Source: NORIS #10011043 Report a problem | ||
| 11/25/2025 | Sold | $1,350,000+900%$394/sqft |
Source: NORIS #10000980 Report a problem | ||
| 9/14/2017 | Sold | $135,000$39/sqft |
Source: Public Record Report a problem | ||
Public tax history
| Year | Property taxes | Tax assessment |
|---|---|---|
| 2025 | $13,249 +3.8% | $250,075 |
| 2024 | $12,767 +4.8% | $250,075 +17.2% |
| 2023 | $12,183 -0.7% | $213,465 |
| 2022 | $12,268 +2.1% | $213,465 |
| 2021 | $12,014 -0.2% | $213,465 +10.1% |
| 2020 | $12,044 +505.4% | $193,900 +551% |
| 2019 | $1,989 | $29,785 |
Find assessor info on the county website
Neighborhood: 43537
Nearby homes
- $811,6003 bd3 ba3.1k sqft4033 Coder Cove Ct, Maumee, OH 43537Off Market
- $873,8004 bd4 ba5.2k sqft7413 Coder Rd, Maumee, OH 43537Off Market
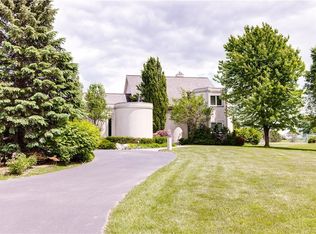
- $1,291,3006 bd5 ba4.7k sqft4048 Coder Cove Ct, Maumee, OH 43537Off Market
- $1,162,9001.47 acres4021 Coder Cove Ct, Maumee, OH 43537Off Market
- $699,6002 bd2 ba2.3k sqft4036 Coder Cove Ct, Maumee, OH 43537Off Market
- $52,300-- bd-- ba-- sqft4054 Secluded Ravine Ct, Maumee, OH 43537Off Market
- $441,0003 bd2 ba1.8k sqft4134 Herdmans Cir, Maumee, OH 43537Off Market
- $100-- bd-- ba-- sqft4134 Herdmans Cir #R, Maumee, OH 43537Off Market
Nearby schools
GreatSchools rating
- 8/10Monclova Elementary SchoolGrades: K-4Distance: 1.2 mi
- 8/10Anthony Wayne Junior High SchoolGrades: 7-8Distance: 4.2 mi
- 7/10Anthony Wayne High SchoolGrades: 9-12Distance: 4 mi
Schools provided by the listing agent
- Elementary: Monclova
- Middle: Fallen Timbers
- High: Anthony Wayne
Source: NORIS. This data may not be complete. We recommend contacting the local school district to confirm school assignments for this home.
Get a cash offer in 3 minutes
Find out how much your home could sell for in as little as 3 minutes with a no-obligation cash offer.
Estimated market value
$1,379,000
Get a cash offer in 3 minutes
Find out how much your home could sell for in as little as 3 minutes with a no-obligation cash offer.
Estimated market value
$1,379,000
- Ohio
- Lucas County
- Maumee
- 43537
- 4045 Coder Cove Ct
