Skip main navigation
Sold for $675,000
  • $675,000

    4045 Country Dr, Dover, PA 17315

    6beds
    4,519sqft
    Single Family Residence
    Built in 2009
    0.48 Acres Lot
    $710,500 Zestimate®
    $149/sqft
    $3,925 Estimated rent

    Home value

    $710,500

    $675,000 - $746,000

    $3,925/mo

    Zestimate® history
    Loading
    Loading...

    Owner options

    List your home for rent

    $3,925/mo

    Rent Zestimate®

    Find your next renter with Zillow Rental Manager. Plus, with online applications, you can quickly screen prospective tenants – for free.

    Learn more

    $3,925/mo

    Rent Zestimate®

    Refinance and save

    $4,540/mo

    Est. payment

    Refinancing to a lower rate could help reduce your monthly payments and save thousands over the life of the loan.

    See today's rates

    $4,540/mo

    Est. payment

    Explore your selling options

    Work with a Zillow partner agent

    Leverage their expertise and Zillow's premium Showcase listings to get your home seen by more buyers.

    Get started

    List with your own agent

    Get your home in front of millions of buyers by listing it on Zillow.

    Learn how to do it

    Sell it yourself

    Take full control of how buyers see your home on Zillow by listing For Sale by Owner (FSBO).

    List your home

    What's special

    Gas fireplaceSaltwater poolMeticulously maintainedFamily roomTraditional elementsLarge laundry roomAmenities galore
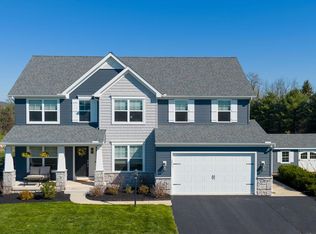
    Introducing 4045 Country Drive in Dover! This stunning Jeff Henry custom build offers 4,500+ finished square feet - with 6 beds, 5 baths, and amenities galore! Meticulously maintained, this one owner home was one of the first to be built in this community. The home sits at the back of a quiet cul-de-sac, backing up to township owned land that can't be built on, offering privacy for years to come! When you walk in, you'll find this property is big enough to accommodate a large or multigenerational family, but still cozy enough to feel like home. Featuring a combination of modern and traditional elements, the custom kitchen opens to a breakfast nook and family room, while the windows and french doors offer natural light and a view of the beautiful saltwater pool in the backyard. On the first floor, you'll also find a spacious bedroom and full bath with a door that leads to the pool, as well as a formal living room and dining room. The beautiful foyer features vaulted ceilings and a wrought iron staircase leading you upstairs to the master bedroom suite. A large bedroom, spa like walk-in tiled shower, and huge walk-in closet await! Three more bedrooms and two full baths, as well as a large laundry room and plenty of closet space, complete the second level. In the basement, you'll find 9 ft.+ ceilings, a gas fireplace, another full bath and bedroom, and more storage than you can imagine! Outside, the oversized 3 car garage, flat lot, and saltwater pool create ideal spaces to entertain and relax. It's not often that a house of this caliber comes on the market, but this one is ready for its new owner! Relax, refresh, and make yourself at home at 4045 Country Drive! Agents - please read private remarks.

    Zillow last checked:

    Listing updated:

    Listed by:

    Tyarra Toomey 717-870-4834,

    Renaissance Realty Sales, LLC

    Bought with:

    LISA GAMBINO LESCALLEET

    Berkshire Hathaway HomeServices PenFed Realty

    Source: Bright MLS,MLS#: PAYK2044812MLS Logo

    Facts & features

    Interior

    Bedrooms & bathrooms
    • Bedrooms: 6
    • Bathrooms: 5
    • Full bathrooms: 5
    • Main level bathrooms: 1
    • Main level bedrooms: 1
    Rooms
    • Room types: Living Room, Dining Room, Primary Bedroom, Bedroom 2, Bedroom 3, Bedroom 4, Bedroom 5, Kitchen, Family Room, Laundry, Storage Room, Primary Bathroom, Full Bath, Additional Bedroom
    Basement
    • Area: 1000
    Heating
    • Forced Air, Natural Gas
    Cooling
    • Central Air, Electric
    Appliances
    • Included: Microwave, Dishwasher, Ice Maker, Oven/Range - Gas, Range Hood, Refrigerator, Stainless Steel Appliance(s), Water Heater, Central Vacuum, Gas Water Heater
    • Laundry: Upper Level, Laundry Room
    Features
    • Dining Area, Formal/Separate Dining Room, Family Room Off Kitchen, Eat-in Kitchen, Kitchen Island, Kitchen - Gourmet, Pantry, Primary Bath(s), Bathroom - Tub Shower, Upgraded Countertops, Walk-In Closet(s), Ceiling Fan(s), Crown Molding, Chair Railings, Entry Level Bedroom, Kitchen - Table Space, Central Vacuum, Dry Wall, Cathedral Ceiling(s), 9'+ Ceilings, Tray Ceiling(s), Vaulted Ceiling(s)
    • Flooring: Luxury Vinyl, Carpet
    • Doors: French Doors
    • Windows: Window Treatments
    • Basement: Finished,Heated,Improved,Sump Pump,Windows,Full
    • Number of fireplaces: 2
    • Fireplace features: Gas/Propane
    Interior area
    • Total structure area: 4,519
    • Total interior livable area: 4,519 sqft
    • Finished area above ground: 3,519
    • Finished area below ground: 1,000

    Property

    Parking
    • Total spaces: 7
    • Parking features: Garage Faces Side, Garage Door Opener, Oversized, Inside Entrance, Attached, Driveway, On Street, Off Street
    • Attached garage spaces: 3
    • Uncovered spaces: 4
    Accessibility
    • Accessibility features: None
    Features
    • Levels: Three
    • Stories: 3
    • Patio & porch: Patio, Porch
    • Has private pool: Yes
    • Pool features: Fenced, In Ground, Salt Water, Heated, Private
    • Fencing: Back Yard
    Lot
    • Size: 0.48 Acres
    • Features: Backs to Trees, Cleared, Cul-De-Sac, Front Yard, Landscaped, Level, Rear Yard, SideYard(s)
    Details
    • Additional structures: Above Grade, Below Grade
    • Parcel number: 240001700840000000
    • Zoning: RESIDENTIAL
    • Special conditions: Standard

    Construction

    Type & style
    • Home type: SingleFamily
    • Architectural style: Colonial
    • Property subtype: Single Family Residence
    Materials
    • Stucco, Stone, Vinyl Siding
    • Foundation: Permanent
    • Roof: Shingle
    Condition
    • Excellent
    • New construction: No
    • Year built: 2009
    Details
    • Builder name: Jeffrey L Henry

    Utilities & green energy

    • Sewer: Public Sewer
    • Water: Public

    Community & HOA

    Community
    • Subdivision: Donwood Estates
    HOA
    • Has HOA: Yes
    • Services included: Common Area Maintenance
    • HOA fee: $72 quarterly
    • HOA name: DONWOOD HOMEOWNERS ASSOCIATION, INC.
    Location
    • Region: Dover
    • Municipality: DOVER TWP

    Financial & listing details

    • Price per square foot: $149/sqft
    • Tax assessed value: $354,700
    • Annual tax amount: $11,530
    • Date on market: 7/11/2023
    • Listing agreement: Exclusive Right To Sell
    • Listing terms: Cash,Conventional
    • Inclusions: Kitchen Appliances
    • Exclusions: Washer And Dryer, Freezer In Garage, Shelving In Basement, Shelving And Cabinets In Garage, Kitchen Refrigerator
    • Ownership: Fee Simple

    Price history

    DateEventPrice
    11/8/2023Sold$675,000+2.3%$149/sqft
    Source: Bright MLS #PAYK2044812 Report a problem
    10/9/2023Pending sale$659,900$146/sqft
    Source: Bright MLS #PAYK2044812 Report a problem
    10/3/2023Contingent$659,900$146/sqft
    Source: Bright MLS #PAYK2044812 Report a problem
    8/31/2023Price change$659,900-1.5%$146/sqft
    Source: Bright MLS #PAYK2044812 Report a problem
    7/11/2023Listed for sale$669,900+579.1%$148/sqft
    Source: Bright MLS #PAYK2044812 Report a problem
    5/8/2008Sold$98,650$22/sqft
    Source: Public Record Report a problem

    Public tax history

    YearProperty taxesTax assessment
    2025$11,637 +0.9%$354,700
    2024$11,530 $354,700
    2023$11,530 +8%$354,700
    2022$10,681 -2.6%$354,700
    2021$10,966 +3.6%$354,700
    2020$10,585 +1.3%$354,700
    2019$10,454 +2.6%$354,700
    2018$10,192 +366.5%$354,700
    2017$2,185 $354,700
    2016-- $354,700
    2015-- $354,700
    2014-- $354,700
    2013-- $354,700
    2012-- $354,700
    2011-- $354,700 +3.2%
    2010-- $343,610 +1003.1%
    2008-- $31,150
    Find assessor info on the county website

    Neighborhood: Weigelstown

    Nearby schools

    GreatSchools rating
    Schools provided by the listing agent
    • District: Dover Area

    Source: Bright MLS. This data may not be complete. We recommend contacting the local school district to confirm school assignments for this home.

    Get pre-qualified for a loan
    At Zillow Home Loans, we can pre-qualify you in as little as 5 minutes with no impact to your credit score.

    An equal housing lender. NMLS #10287.

    Sell for more on Zillow
    Get a Zillow Showcase℠ listing at no additional cost and you could sell for .
    $710,500
    2% more
    +$14,210
    With Zillow Showcase(estimated)
    $724,710